7012 Cottage Grove Drive, Flowery Branch, GA 30542
- $735,000
- 3
- BD
- 2
- BA
- 2,416
- SqFt














- List Price
- $735,000
- MLS#
- 10816188
- Type
- Single Family Residential
- City
- Flowery Branch
- County
- Hall
- Subdivision
- The Retreat at Sterling on the Lake
- Bedrooms
- 3
- Bathrooms
- 2
- Living Area
- 2,416
- Year Built
- 2025
Property Description
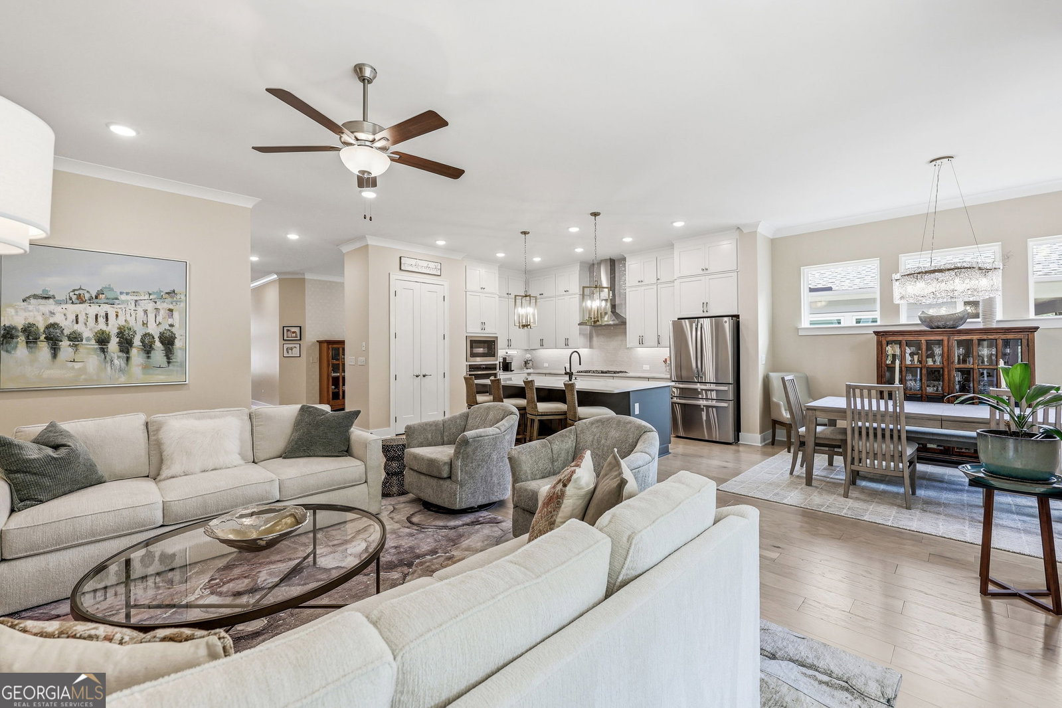
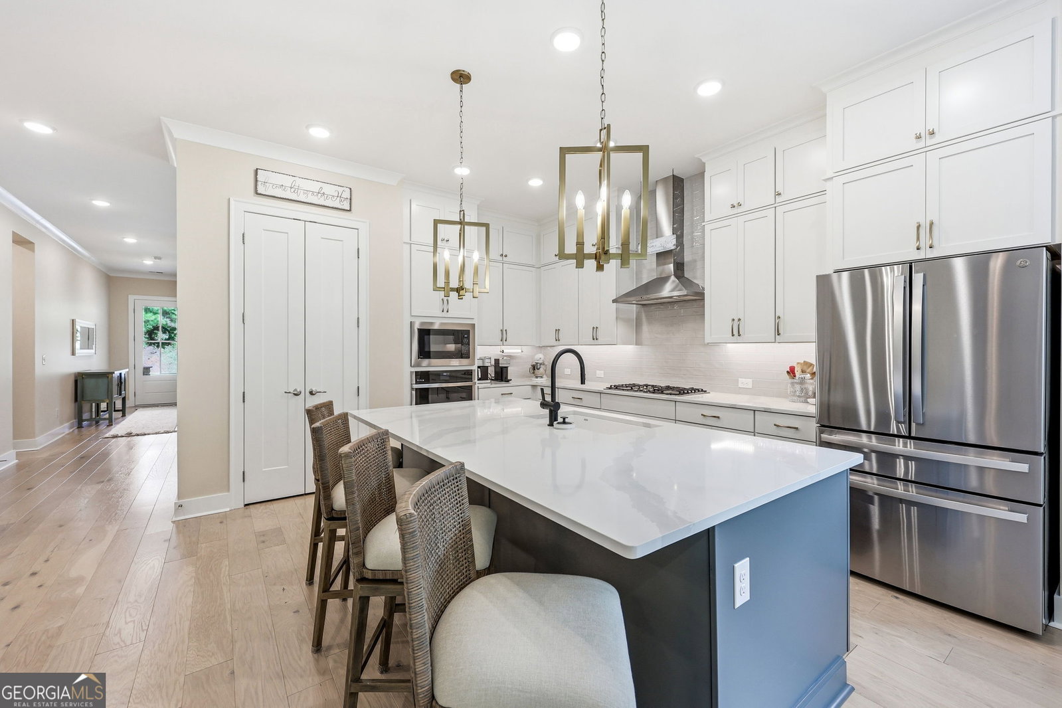
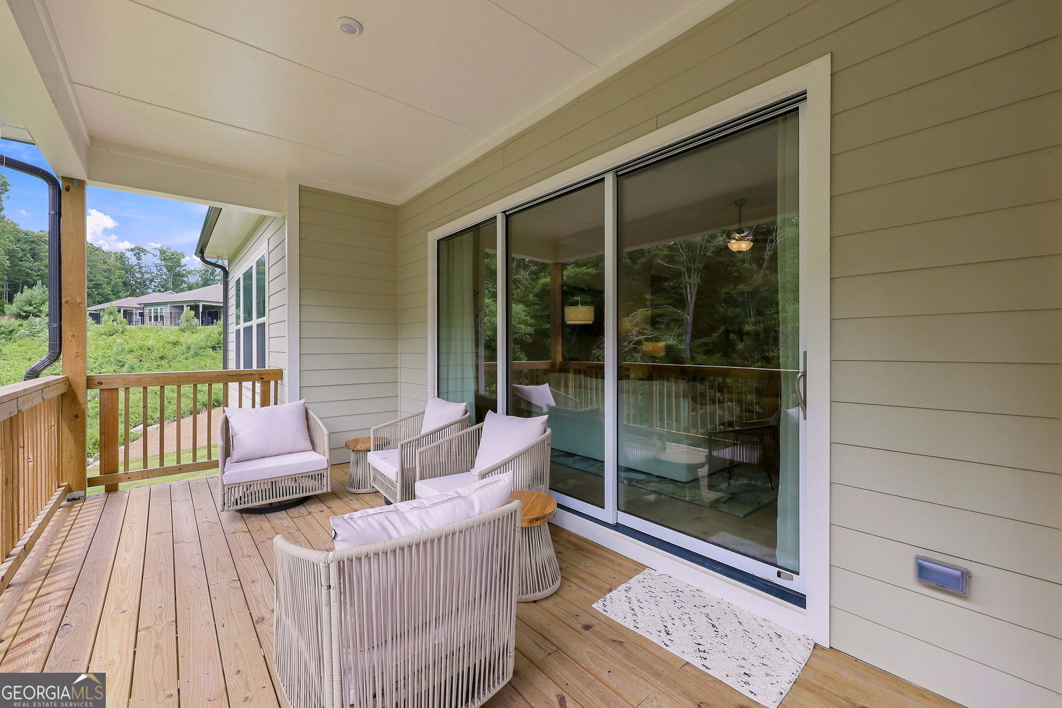
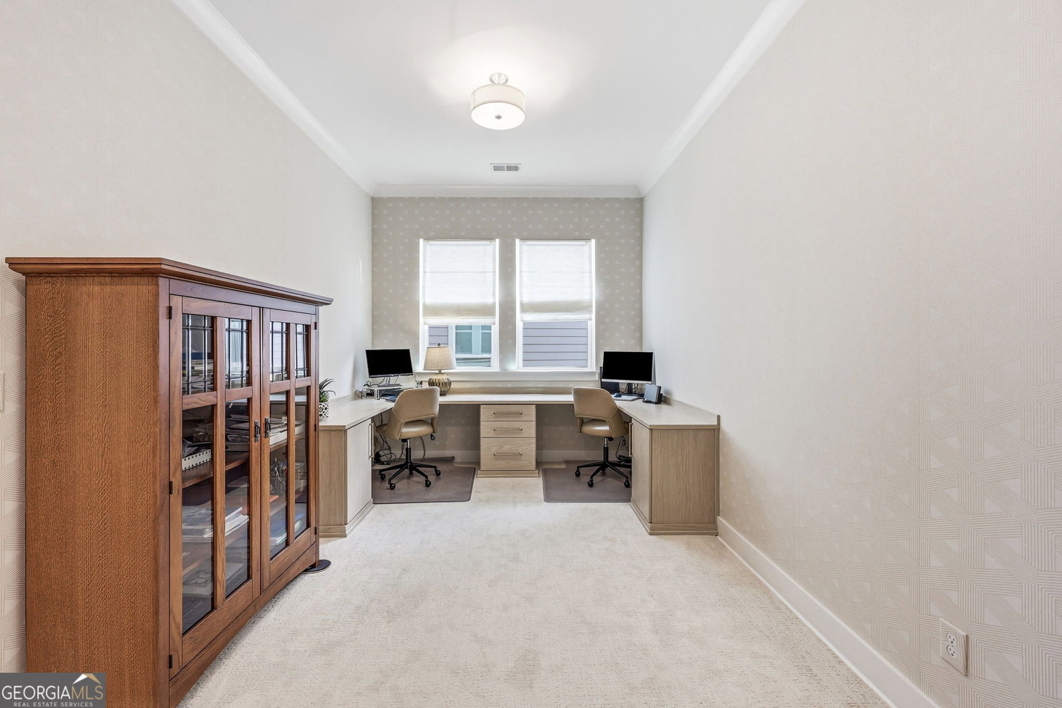
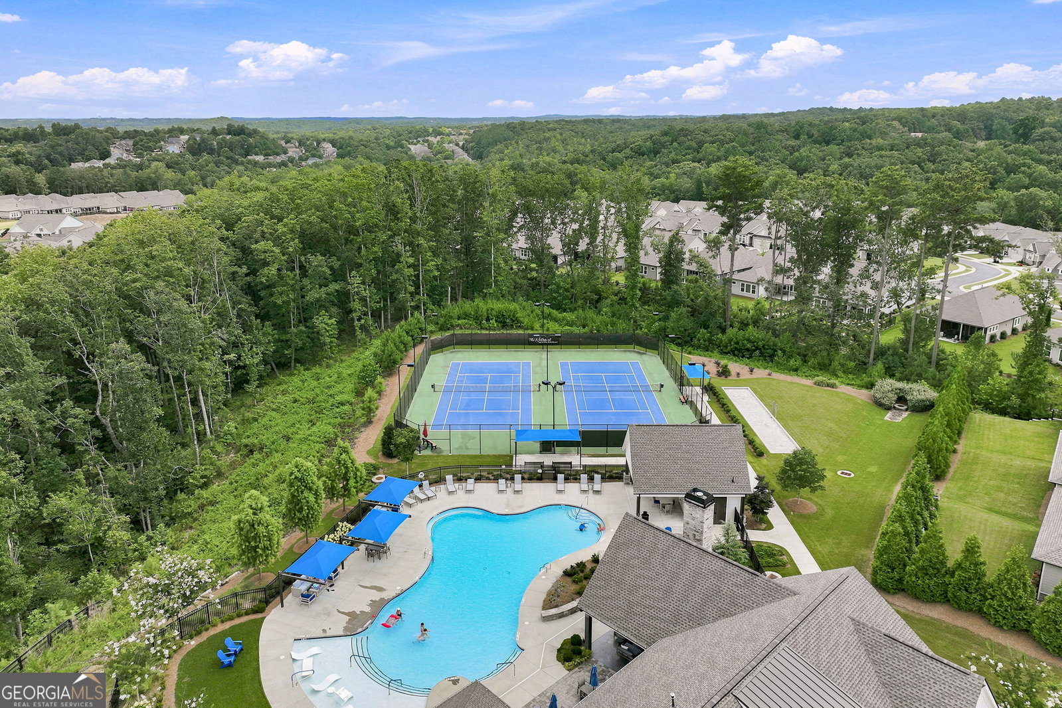
Welcome to effortless living in The Retreat at Sterling on the Lake, Flowery Branch's premier 55+ active adult community. Built in 2025 by David Weekley Homes, this beautifully upgraded ranch home offers the ease of one-level living with the added flexibility of a full unfinished basement, already stubbed for a future bath. A premium homesite with an HOA-owned adjacent lot provides a rare sense of privacy and a peaceful natural buffer, while the clubhouse is just a short walk away. Inside, 10-foot ceilings, beautiful hardwood floors, abundant natural light, and an open-concept design create an inviting setting for everyday living and entertaining. The chef's kitchen features an oversized island, gas range, and premium finishes, with easy access to the covered deck for seamless indoor-outdoor living. Thoughtfully selected upgrades include California Closets office cabinetry, custom laundry and hall cabinetry, designer lighting, custom window treatments, designer-selected paint colors, professional landscaping, and irrigation. The spacious primary suite offers a spa-inspired bath with an oversized tiled walk-in shower, dual vanity, and two walk-in closets. A three-car garage provides exceptional space for vehicles, storage, hobbies, or a workshop. Best of all, HOA-maintained lawn care means more time to enjoy the lifestyle. Residents of The Retreat also have access to Sterling on the Lake's extensive amenities, including pools, tennis and pickleball, fitness facilities, walking trails, lakeside recreation, and a vibrant calendar of activities and events. Nearly new, exceptionally upgraded, and set on one of the community's most desirable homesites, this is a home you can simply move into and enjoy.
Additional Information
- Elementary School
- Spout Springs
- High School
- Flowery Branch
- Interior Features
- Double Vanity, High Ceilings, Master On Main Level, Separate Shower, Split Bedroom Plan, Tile Bath, Walk-In Closet(s)
- Style
- Bungalow/Cottage, Ranch
- Parking
- Garage, Attached, Kitchen Level, Garage Door Opener
- Basement Type
- Bath/Stubbed, Concrete, Exterior Entry, Full, Interior Entry, Unfinished
- Stories
- 2 Stories
- Fees Include
- Maintenance Grounds, Reserve Fund, Swimming, Tennis
- Tax Year
- 25
Mortgage Calculator
Listing courtesy of The Norton Agency.
 © 2026 Georgia MLS. All rights reserved. Information Deemed Reliable But Not Guaranteed.