555 Washington Way, Cumming, GA 30040
- $795,000
- 4
- BD
- 5
- BA
- 5,590
- SqFt








- List Price
- $795,000
- MLS#
- 10814847
- Type
- Single Family Residential
- City
- Cumming
- County
- Forsyth
- Subdivision
- LIBERTY
- Bedrooms
- 4
- Bathrooms
- 5
- Living Area
- 5,590
- Year Built
- 2007
Property Description
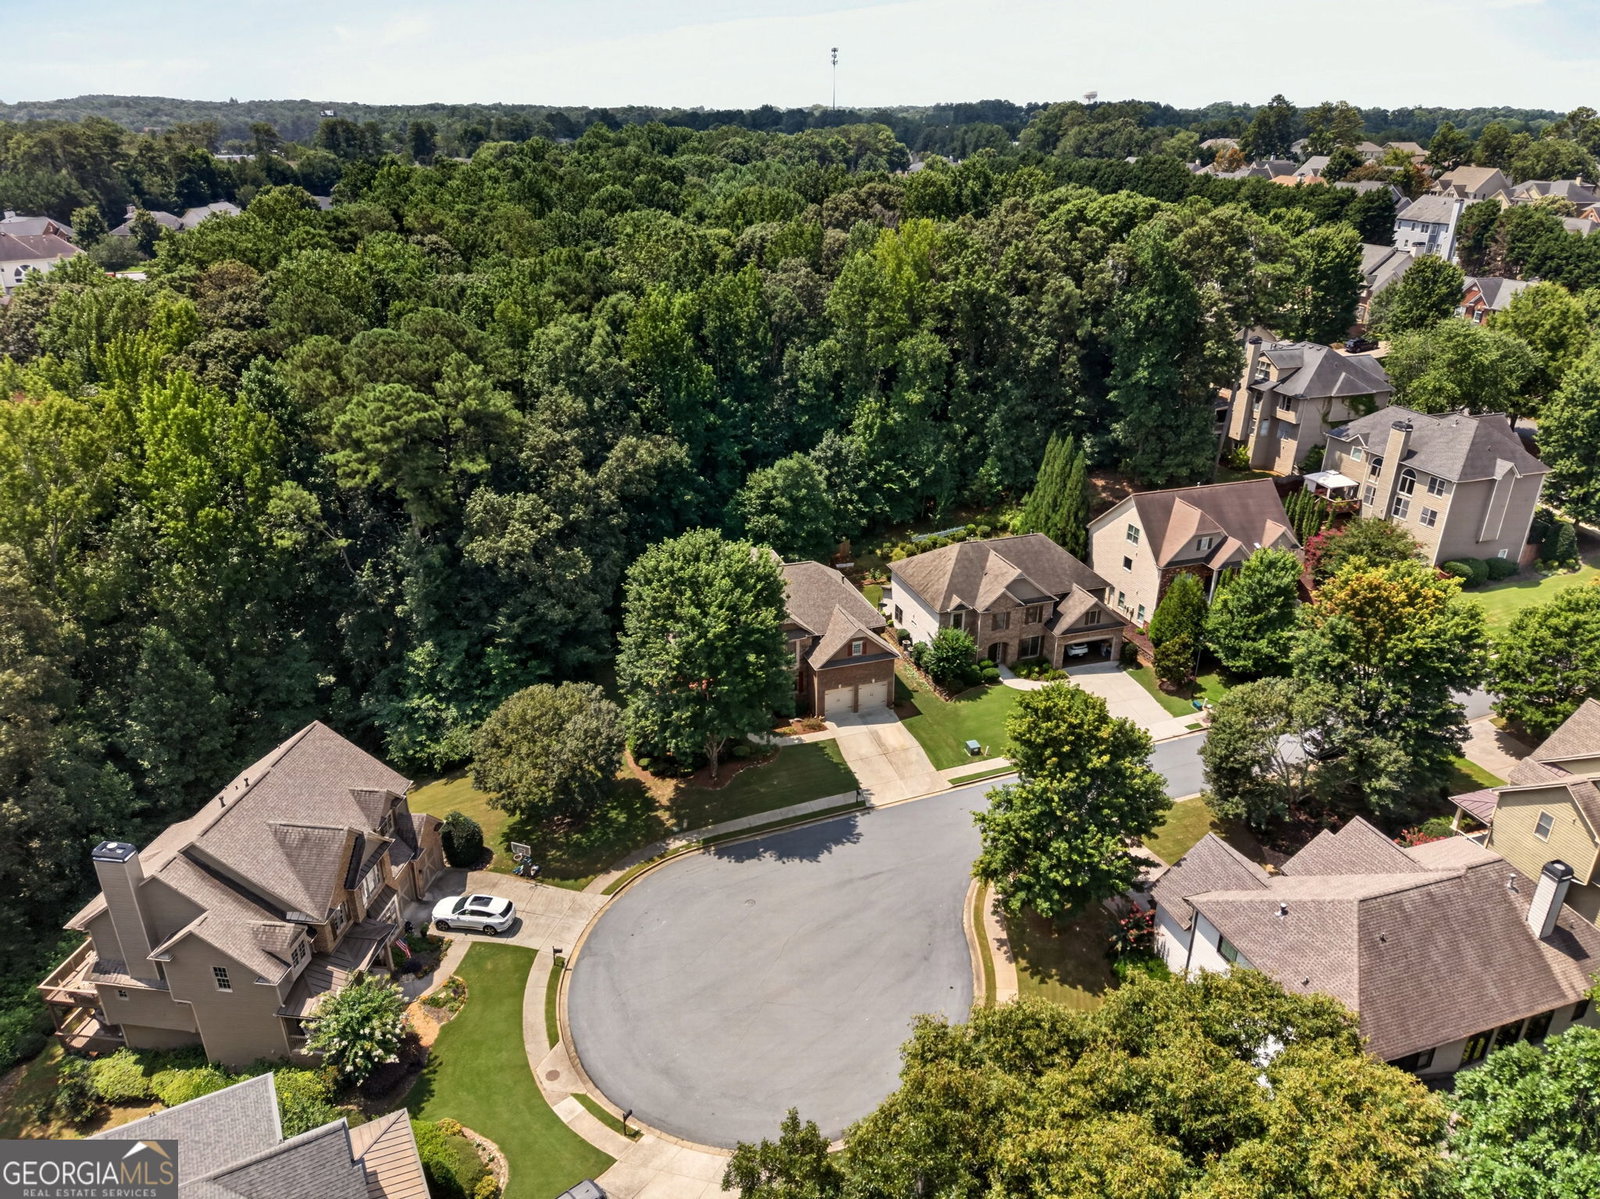
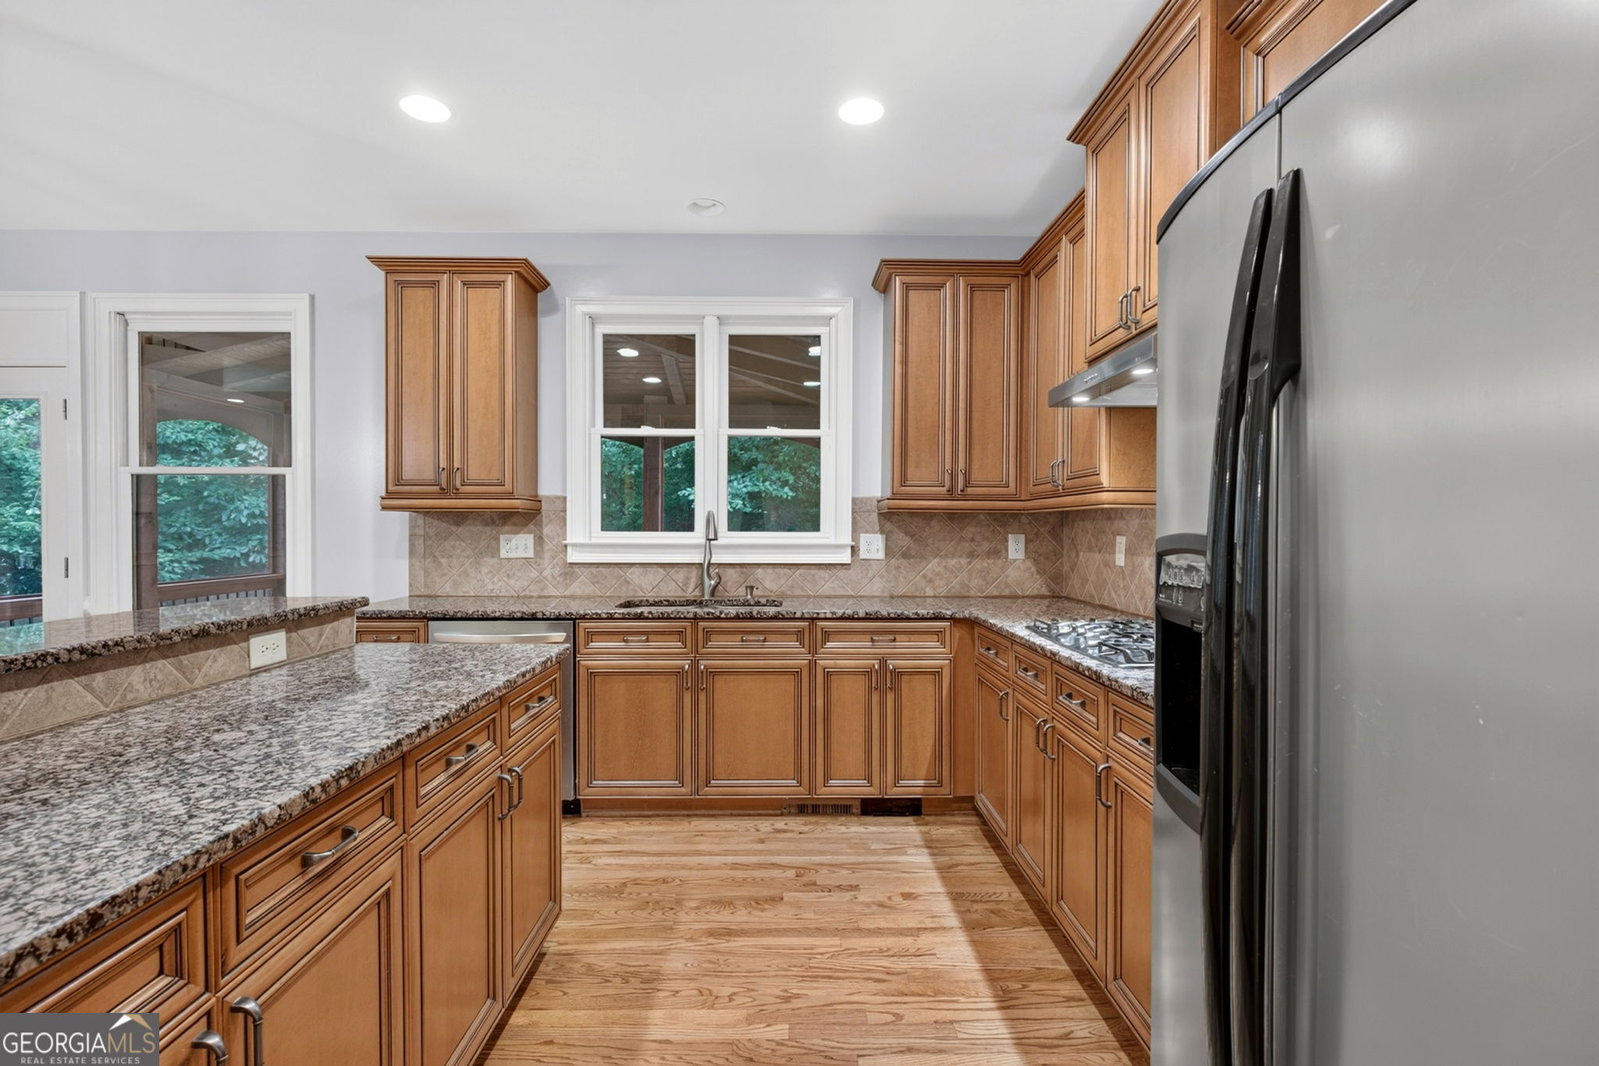

Beautifully appointed and thoughtfully designed for both everyday living and exceptional entertaining, this stunning 4 bedroom, 4.5 bath home offers over 5,590 square feet of living space on a quiet cul-de-sac surrounded by peaceful wooded views. From the inviting rocking chair front porch to the private landscaped backyard with firepit and screened deck, every detail of this home was designed to create a welcoming and functional space. The impressive two-story living room blends warmth and grandeur with soaring ceilings, an open upper-level overlook, new matte hardwood flooring, and a striking stacked-stone fireplace flanked by custom built-ins. Rich architectural details, including iron balusters, extensive trim work, and expansive sightlines, create a refined yet inviting ambience, ideal for both everyday living and entertaining. Abundant natural light pours through the dramatic custom arched windows, illuminating the spacious gathering areas while showcasing the home's serene, wooded backdrop. Open to the living room, the spacious kitchen serves as the heart of the home with warm wood cabinetry, granite countertops, a large center island, generous prep space, and an inviting breakfast area ideal for casual dining and gathering. The formal dining room showcases elegant crown molding and a tray ceiling. Just off the foyer, a spacious private office welcomes you with elegant wide cased openings, crown molding, and oversized windows that fill the room with natural light. Whether you're working from home or creating a quiet reading retreat, this beautifully positioned space offers both sophistication and functionality. The fully finished walkout daylight basement offers exceptional versatility and is perfectly designed for entertaining and multi-functional living. Enjoy a custom bar, kitchenette, theater room with ceiling-recessed projector, full bathroom, spacious workshop, generous storage areas and an additional private room that offers excellent flexibility for guests, hobbies, crafting, fitness, or additional workspace. Wood-look tile flooring through the central area and bathroom. This terrace level provides opportunity for multigenerational living. Outdoor living is equally impressive with a screened deck overlooking the wooded surroundings and a beautifully landscaped private backyard, including a waterfall feature, centered around a firepit gathering area, creating the perfect setting for relaxing evenings or entertaining under the stars. Sprinkler system in both front and back yard. Located in the neighborhood that truly has it all, residents enjoy an unmatched lifestyle with exceptional community amenities, beautifully maintained surroundings, and convenient access to shopping, dining, parks, top-rated schools, and commuter routes. Future convenience is on the way with the Highway 9 improvement project, including widening to four lanes, upgraded intersections, and new sidewalks, with completion anticipated by December 2027. This is the perfect blend of comfort, privacy, and lifestyle living.
Additional Information
- Elementary School
- Other
- High School
- Forsyth Central
- Interior Features
- Bookcases, Double Vanity, Tray Ceiling(s), Walk-In Closet(s)
- Style
- Traditional
- Parking
- Garage
- Basement Type
- Finished, Exterior Entry, Daylight, Full, Interior Entry
- Stories
- 3 or More Stories
- Fees Include
- Tennis
- Tax Year
- 2025
Mortgage Calculator
Listing courtesy of BHHS Georgia Properties.
 © 2026 Georgia MLS. All rights reserved. Information Deemed Reliable But Not Guaranteed.