3380 Hillshire Drive, Cumming, GA 30028
- $698,500
- 4
- BD
- 4
- BA
- 2,839
- SqFt





- List Price
- $698,500
- Price Change
- ▼ $66,500 1788905972
- MLS#
- 10813283
- Type
- Single Family Residential
- City
- Cumming
- County
- Forsyth
- Subdivision
- Hillshire
- Bedrooms
- 4
- Bathrooms
- 4
- Living Area
- 2,839
- Year Built
- 2026
Property Description
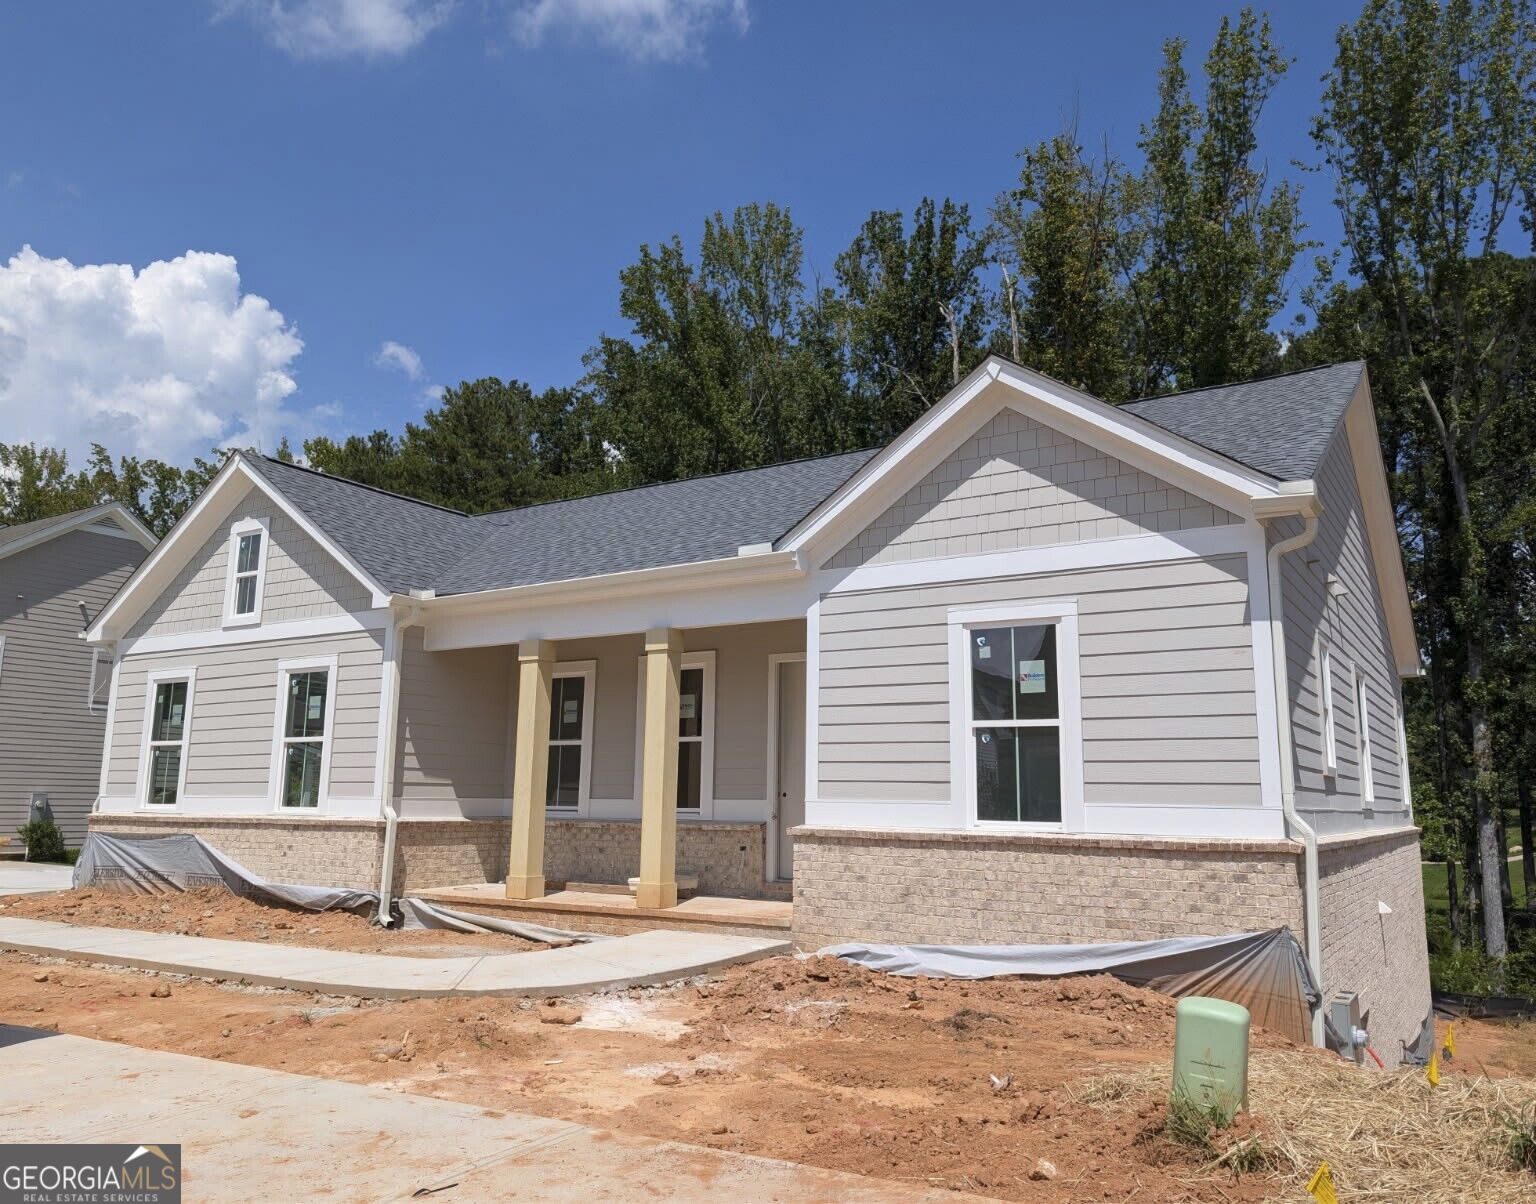
The Columbus built by Peachtree Residential. This hard to find ranch plan offers the perfect combination of main-level living and exceptional space for entertaining, complete with a fully finished terrace level. A welcoming rocking chair front porch leads into a wide foyer, with a formal dining room that also makes an ideal home office. The open-concept family room features a 42" direct vent fireplace with custom built-ins and flows into the well-appointed kitchen with a large island, quartz countertops, stainless steel appliances, and an oversized walk-in pantry. The breakfast area overlooks the covered deck with a peaceful, tree-lined view. The spacious primary suite easily accommodates large furniture and includes a spa-inspired bath with double vanities, a frameless glass shower, soaking tub and a generous walk-in closet. Engineered hardwood flooring extends throughout the main living areas. A mudroom and powder room are conveniently located off the side-entry two-car garage. The finished terrace level offers a large family room, media room, three secondary bedrooms, and two full baths. One bedroom includes a private bath and walk-in closet, while the other two share a full bath. There is access to the outside off the terrace level onto a covered patio adding to another great outdoor living space. Hillshire is an intimate 20-home community. This home is conveniently close to shopping, dining, and everyday amenities. Projected closing date October 30, 2026.
Additional Information
- Elementary School
- Pooles Mill
- High School
- North Forsyth
- Exterior Features
- Dock, Other, Sprinkler System
- Interior Features
- Bookcases, Double Vanity, High Ceilings, Master On Main Level, Roommate Plan, Separate Shower, Soaking Tub, Tile Bath, Walk-In Closet(s), Wet Bar
- Style
- Brick/Frame, Craftsman, Ranch, Traditional
- Parking
- Garage, Attached, Kitchen Level, Garage Door Opener, Side/Rear Entrance
- Basement Type
- Bath Finished, Concrete, Daylight, Exterior Entry, Finished, Full, Interior Entry
- New Construction
- Yes
- Stories
- 1 Story
- Fees Include
- Other
- Tax Year
- 2025
Mortgage Calculator
Listing courtesy of Re/Max Tru, Inc..
 © 2026 Georgia MLS. All rights reserved. Information Deemed Reliable But Not Guaranteed.