7381 Lazy Hammock Way, Flowery Branch, GA 30542
- $750,000
- 5
- BD
- 4
- BA
- 3,252
- SqFt





















- List Price
- $750,000
- Price Change
- ▼ $47,500 1788466290
- MLS#
- 10799754
- Type
- Single Family Residential
- City
- Flowery Branch
- County
- Hall
- Subdivision
- Sterling on the Lake
- Bedrooms
- 5
- Bathrooms
- 4
- Living Area
- 3,252
- Year Built
- 2026
Property Description
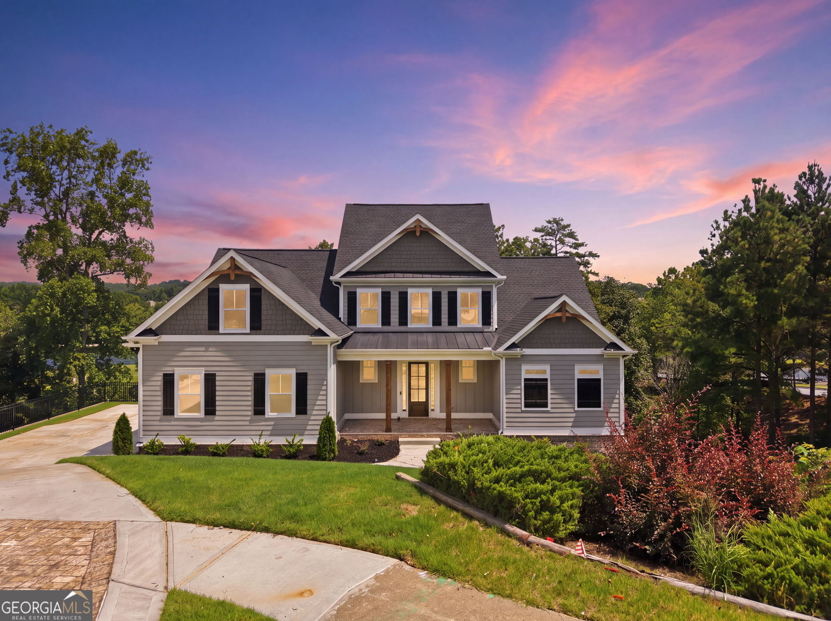
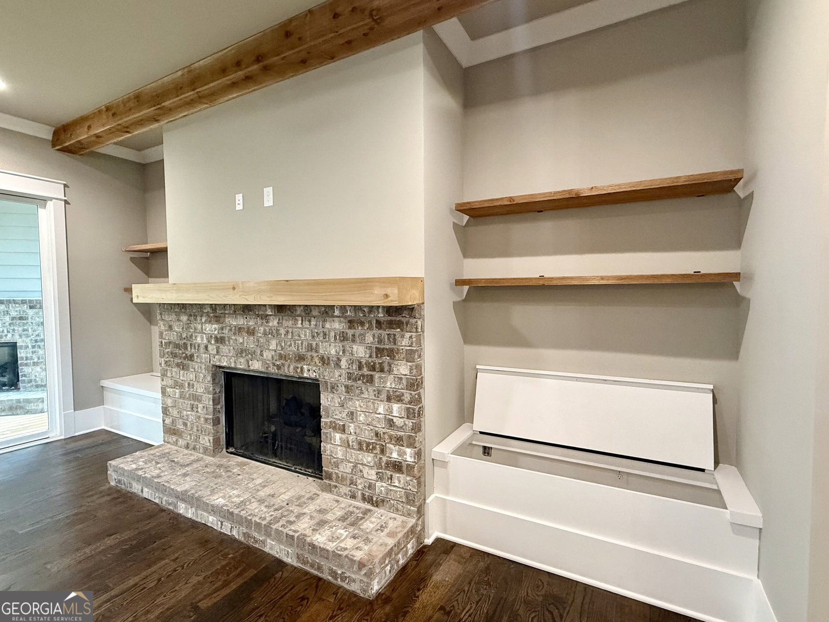
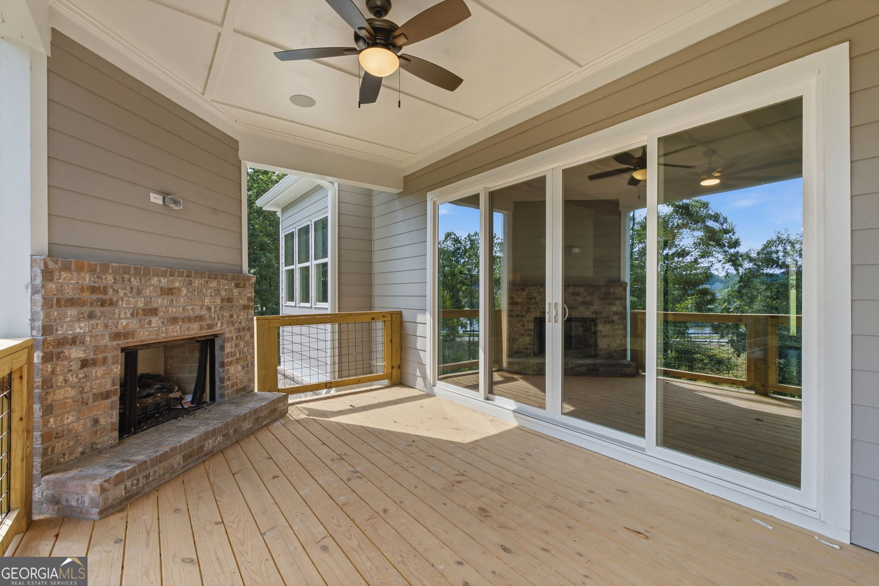
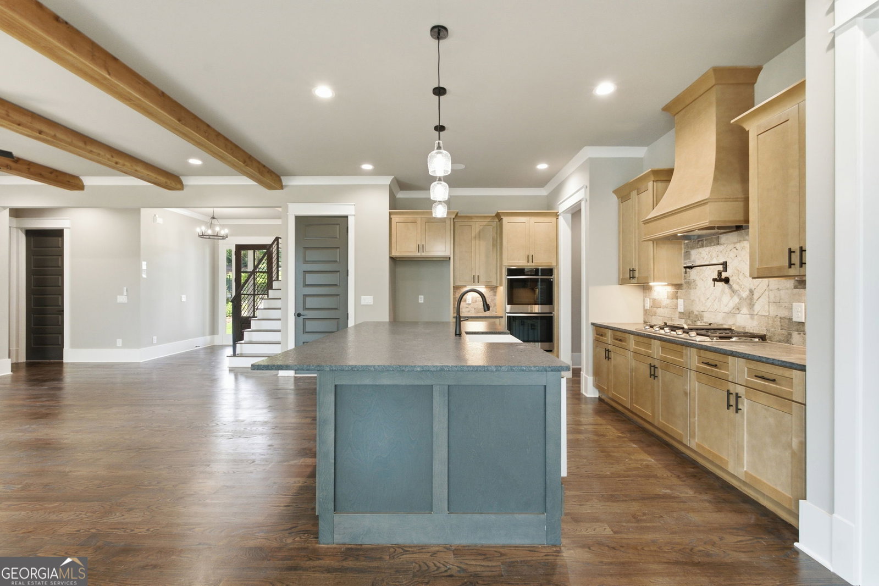
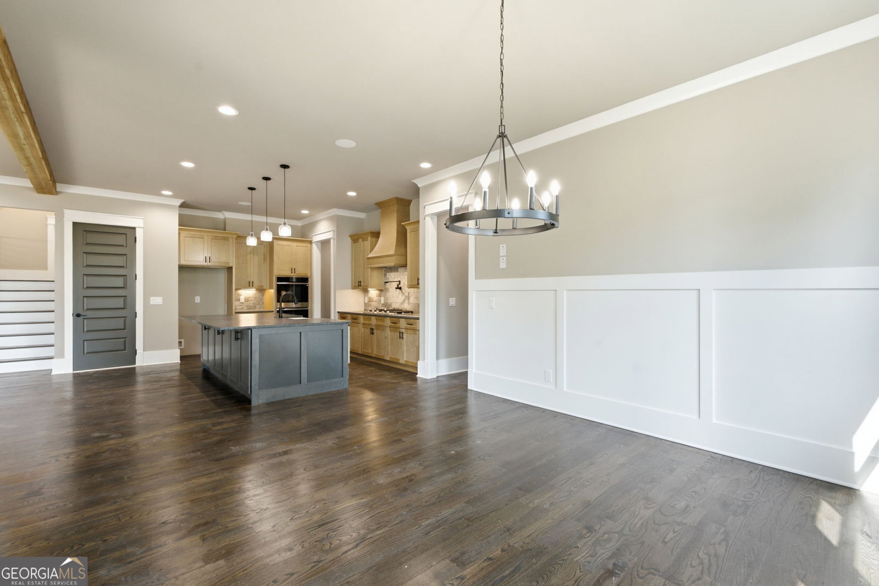
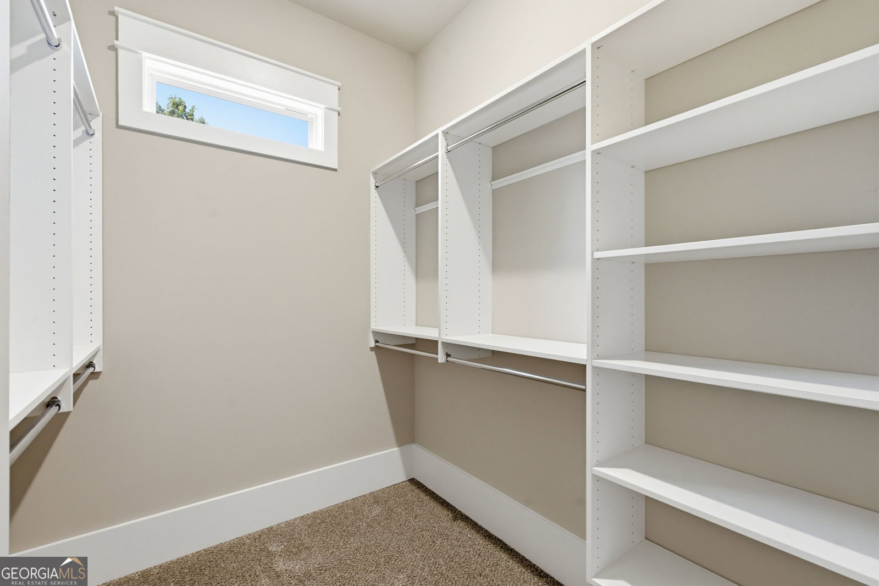
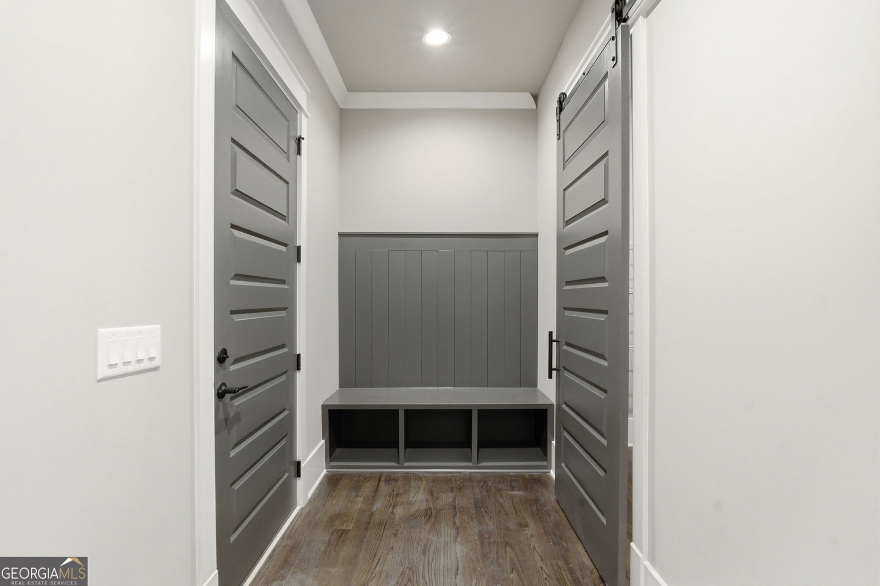
Rare NEW CONSTRUCTION ready to close in Sterling on the Lake. Private Homesite backs to Pond. Primary/Owner's Suite on Main. Guest Room on Main + Full Bathroom. Finished Bonus Room. Unfinished Daylight BASEMENT with 12 ft walls! 2-10 Home Buyers Warranty, & 1-year Termite bond included. Preferred Lender offering 1% of Loan Value back toward Buyer closing costs! This thoughtfully planned layout features a luxurious primary suite on the main level, a second main-level bedroom and full bath ideal for guests or private home office, plus three additional bedrooms, two more full baths, and a spacious finished BONUS ROOM upstairs. The open-concept design features SITE-FINISHED REAL HARDWOOD floors, extensive crown molding and trim throughout the home including floating CEDAR SHELVES and built-in storage benches on either side of the brick fireplace. Leathered granite countertops, brick & tile backsplash, POT-FILLER over gas cooktop, apron-front farmhouse sink, stainless appliances including smart double ovens with wi-fi control and built-in air fry option + 3-rack stainless tub dishwasher, and an oversized island with full cabinet storage on both sides combine to create the heart of this home! Retreat to the spa-inspired primary suite featuring a freestanding soaking tub, frameless glass double shower with niche, tiled shower walls, dual vanities with leathered granite countertops, and divided closet with custom shelving. Every bathroom includes tiled shower walls, tile flooring, matte black fixtures, granite or quartz countertops, and elongated comfort height toilets, creating a level of finish rarely found in comparable homes. Outdoor living is just as impressive with a covered rear deck featuring its own gas fireplace, ceiling fan, whole-home audio prewire, TV hookup, and peaceful views of the pond and surrounding natural landscape-creating the perfect space for relaxing or entertaining year-round AND a second terrace-level deck below! Additional features include a side-entry garage, custom front entry door, Hardie-style siding with cedar accents, architectural shingles, 4-sided Bermuda sod with zoned irrigation, site-finished hardwood flooring, metal stair balusters, ceiling fans in each bedroom & living area, structured wiring, prewired TV connections, whole-home audio prewire, Delta designer plumbing fixtures, comfort-height toilets, a 50-gallon water heater, a 2-10 HomeBuyers Warranty and a termite bait system. Combining timeless architecture, exceptional craftsmanship, premium finishes, and one of the community's most desirable homesites, this remarkable home delivers luxury, comfort, and the quality today's buyers are searching for.
Additional Information
- Elementary School
- Spout Springs
- High School
- Flowery Branch
- Exterior Features
- Sprinkler System
- Interior Features
- Beamed Ceilings, Bookcases, Double Vanity, High Ceilings, Master On Main Level, Separate Shower, Soaking Tub, Split Bedroom Plan, Tile Bath, Walk-In Closet(s)
- Style
- Craftsman, Traditional
- Parking
- Garage, Kitchen Level, Garage Door Opener, Side/Rear Entrance
- Basement Type
- Bath/Stubbed, Concrete, Daylight, Exterior Entry, Full, Interior Entry, Unfinished
- New Construction
- Yes
- Stories
- 2 Stories
- Fees Include
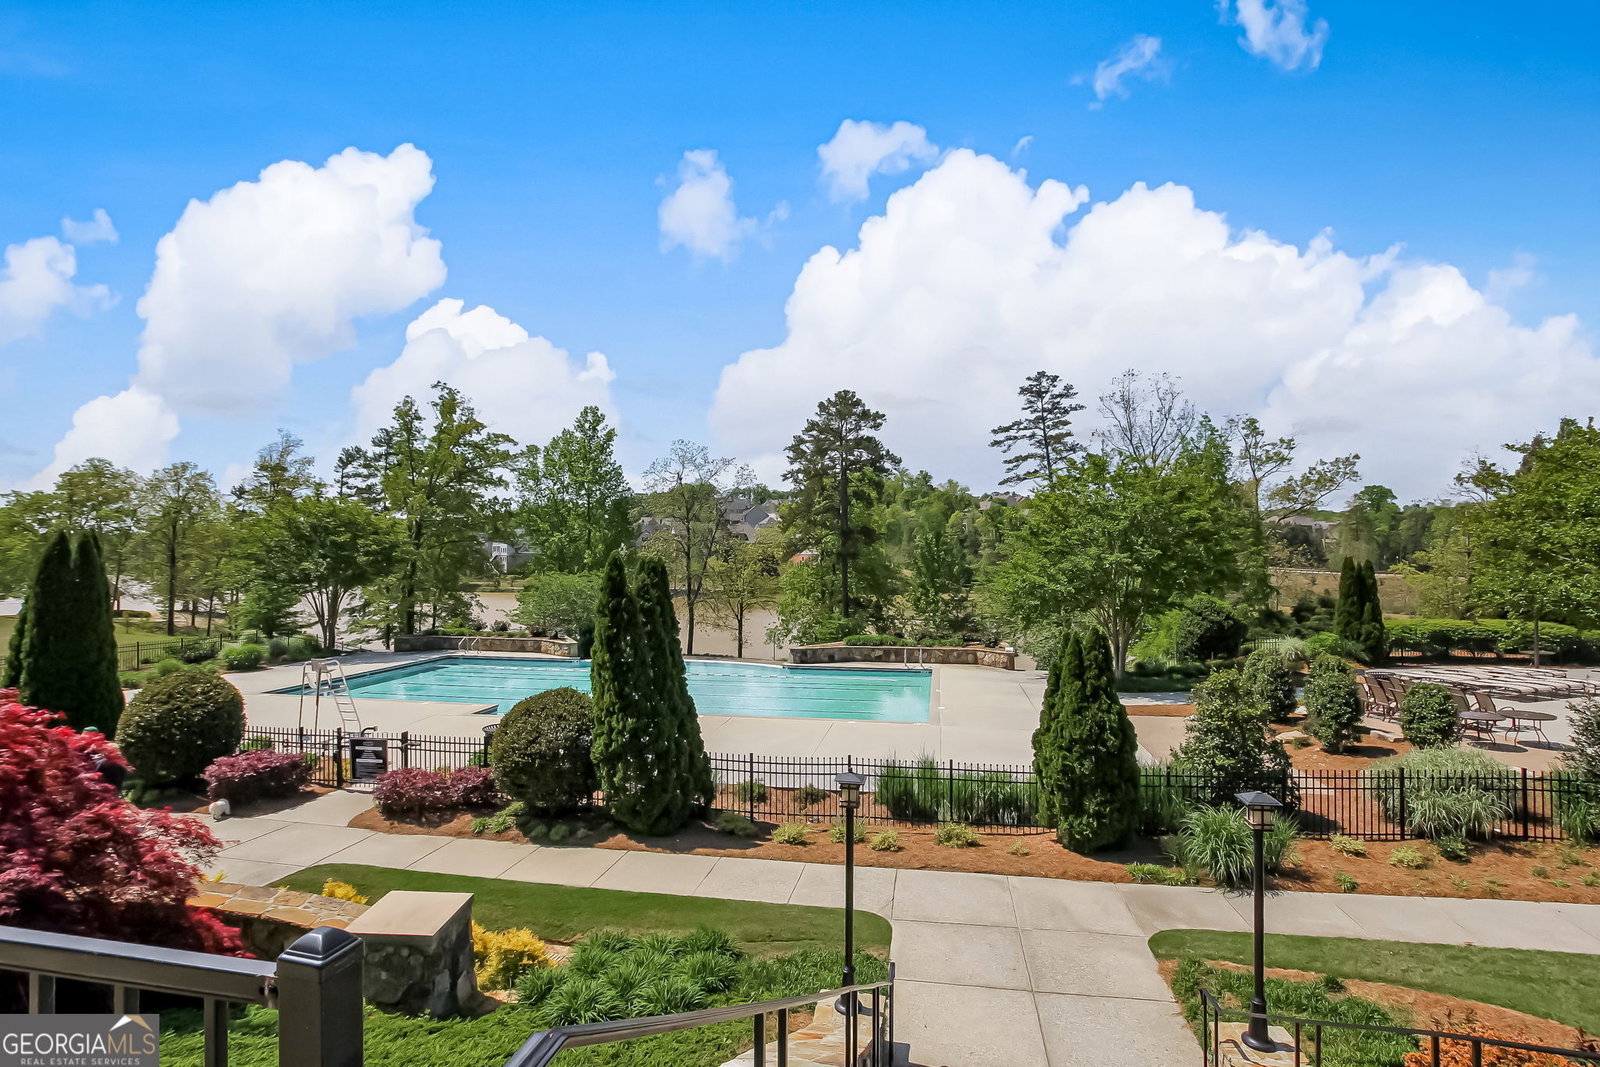
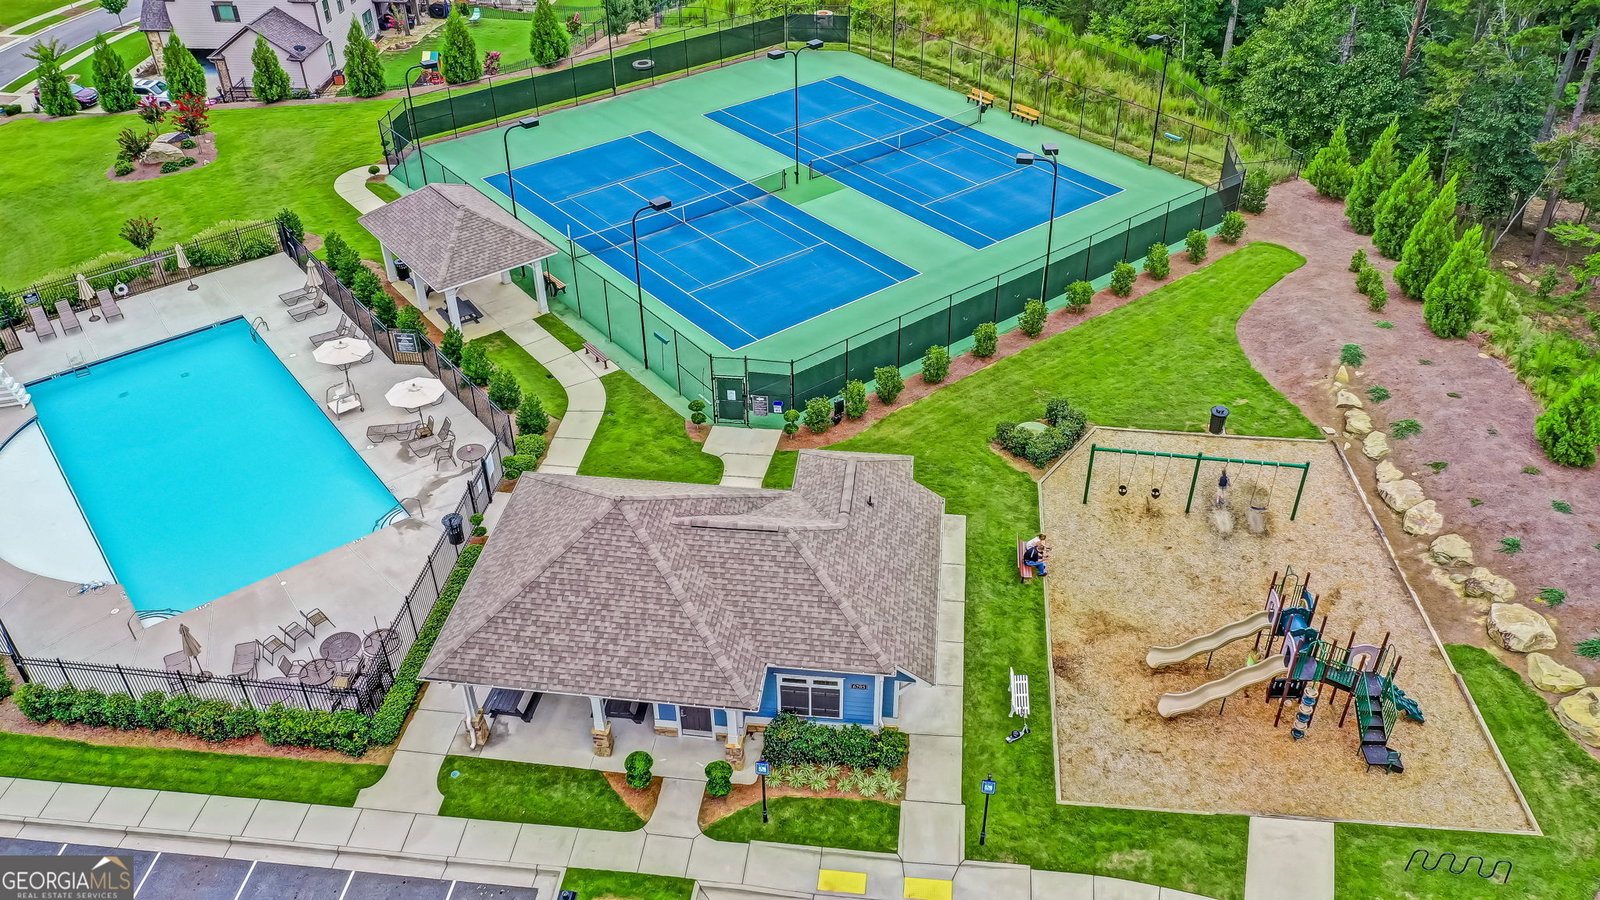
- Swimming, Tennis
- Tax Year
- 25
Mortgage Calculator
Listing courtesy of Foundation Partners Realty LLC.
 © 2026 Georgia MLS. All rights reserved. Information Deemed Reliable But Not Guaranteed.