1010 Gold Finch Drive, Jefferson, GA 30549
- $497,900
- 4
- BD
- 4
- BA
- 2,642
- SqFt














- List Price
- $497,900
- Price Change
- ▼ $10,100 1782753801
- MLS#
- 10781645
- Type
- Single Family Residential
- City
- Jefferson
- County
- Jackson
- Subdivision
- finch landing
- Bedrooms
- 4
- Bathrooms
- 4
- Living Area
- 2,642
- Year Built
- 2017
Property Description
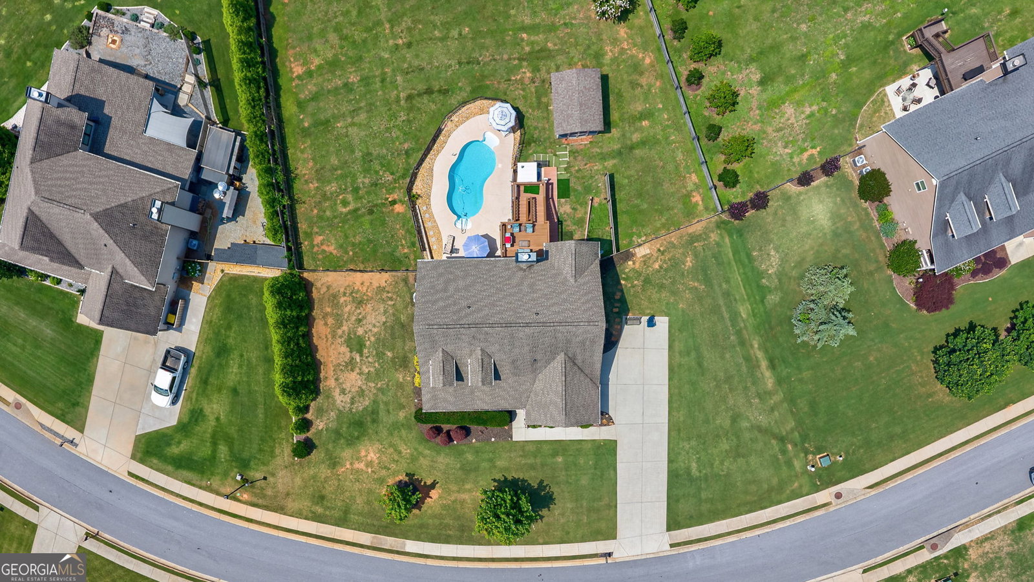
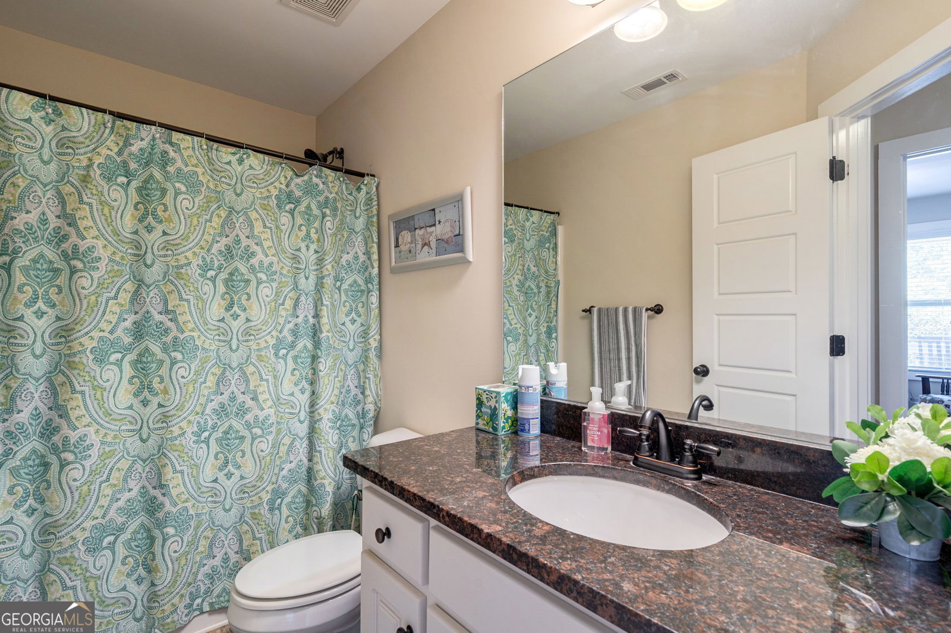
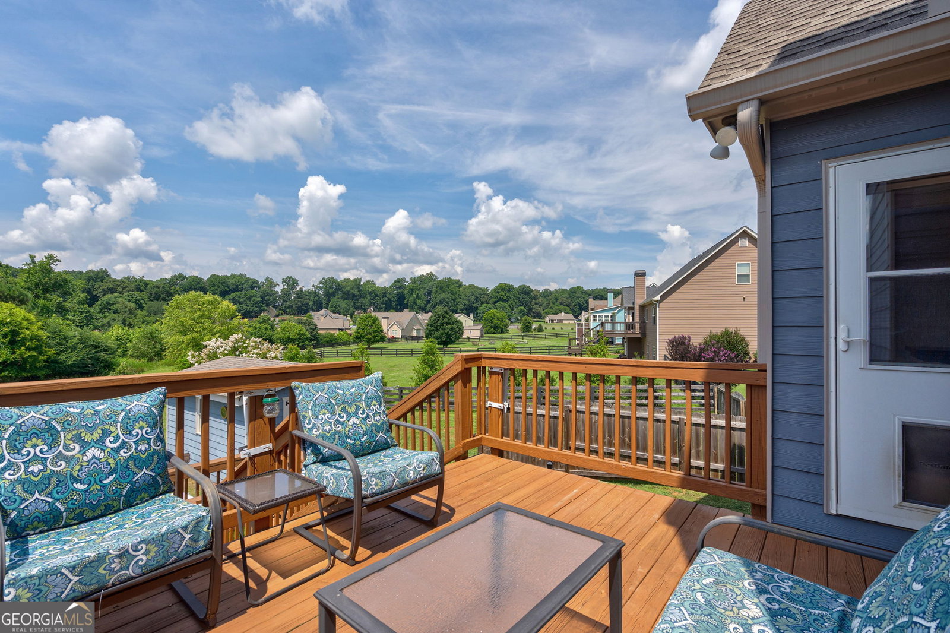
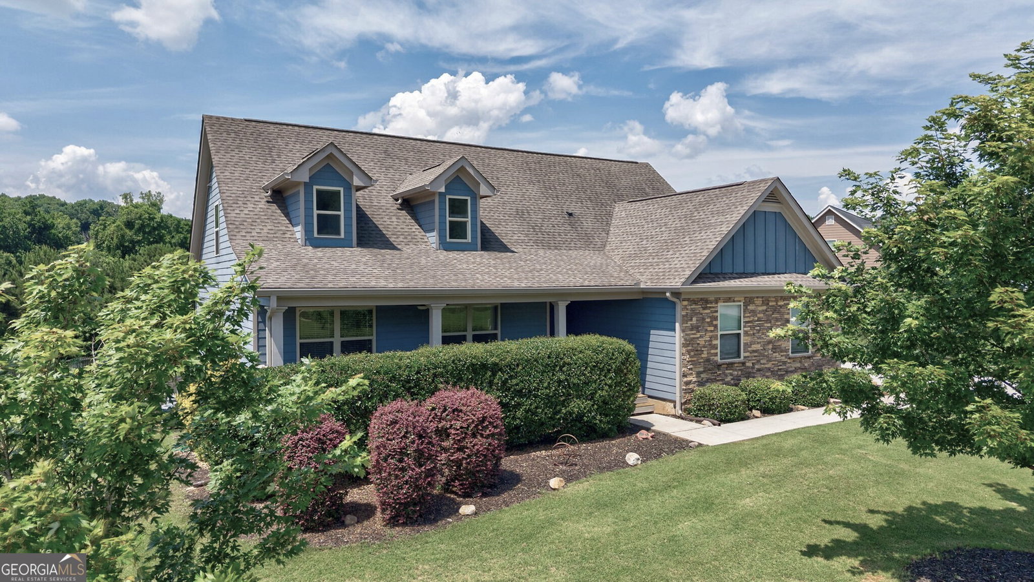
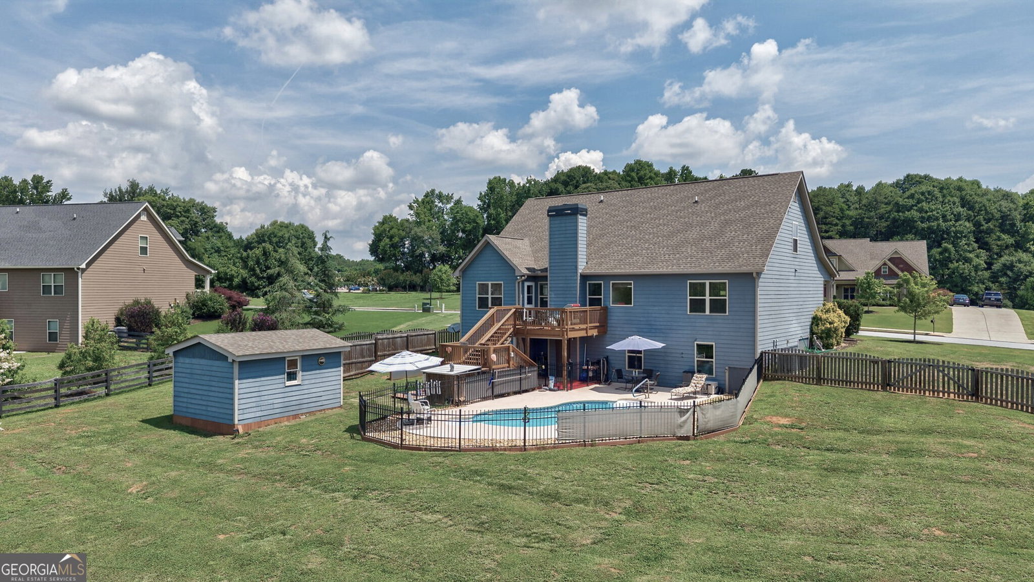
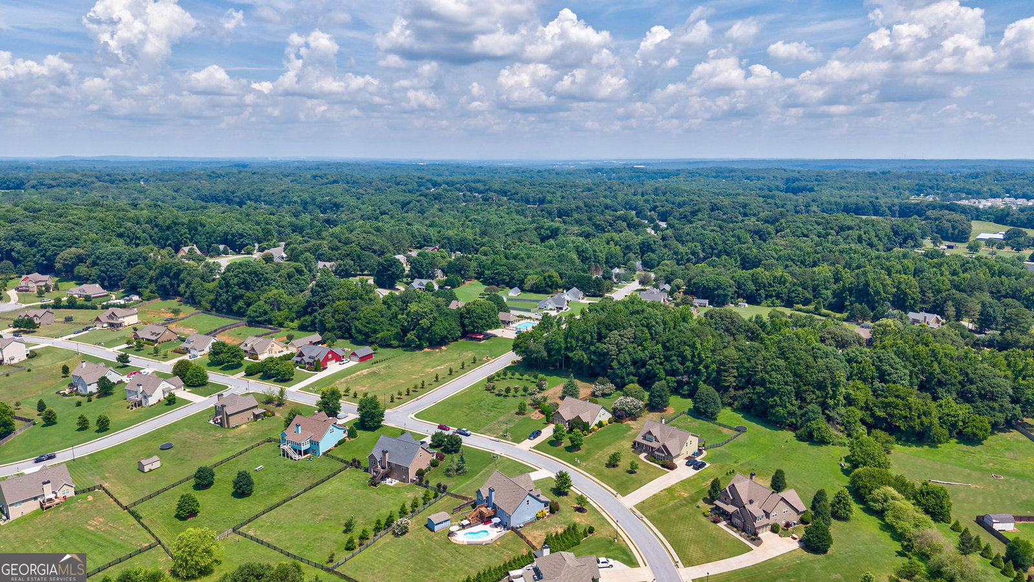
Charming Craftsman Retreat with Saltwater Pool, Workshop & Unfinished Basement Welcome home to this beautifully maintained 4-bedroom, 3.5 bath Craftsman-style residence nestled on a large lot on a quiet cul-de-sac street in the desirable Finch Landing Neighborhood. Situated on approximately 3/4 of an acre, this property offers the perfect blend of comfort, functionality, and outdoor living. The inviting rocking chair front porch welcomes you into a spacious floor plan featuring a desirable owner's suite on the main level along with 2 additional bedrooms on the main floor. Recent updates include new luxury vinyl plank flooring throughout the main floor, new carpet in the primary bedroom, and an updated primary shower. The family room is anchored by a cozy wood-burning fireplace, creating a warm and inviting gathering space. Upstairs, you'll find an additional bedroom, full bath and a versatile bonus room that can serve as a media room, playroom, home office, or guest retreat. The full unfinished basement offers endless possibilities for future expansion and already includes a completed half bath which is very convenient when using the pool. Step outside to your private backyard oasis featuring a separately fenced saltwater in-ground pool with cool tec cement, ideal for relaxing and entertaining. The fully fenced yard provides plenty of room for pets, gardening, and outdoor activities. A detached workshop is perfect for hobbyists, craftsmen, storage, or a home-based business. Additional highlights include a side-entry garage, ample parking, and a sought-after cul-de-sac street. This home is built for front porch conversations, poolside afternoons and gathering with people that matter the most. Features Include: 4 Bedrooms Primary Suite on Main Level Bonus Room Upstairs Full Unfinished Basement with Half Bath New LVP Flooring on Main Floor New Carpet in Primary Bedroom Updated Primary Shower Wood-Burning Fireplace Rocking Chair Front Porch Side-Entry Garage Detached Workshop Separately Fenced Saltwater In-Ground Pool Fully Fenced 3/4-Acre Lot Quiet Cul-de-Sac Street Neighborhood Playground and picnic area Sidewalks
Additional Information
- Elementary School
- Gum Springs
- High School
- Jackson County
- Exterior Features
- Balcony, Other
- Interior Features
- Double Vanity, High Ceilings, Master On Main Level, Separate Shower, Tile Bath, Tray Ceiling(s), Walk-In Closet(s)
- Style
- Craftsman
- Parking
- Garage, Kitchen Level, Garage Door Opener, Side/Rear Entrance
- Basement Type
- Bath Finished, Daylight, Exterior Entry, Full, Interior Entry
- Stories
- 3 or More Stories
- Fees Include
- Facilities Fee, Management Fee, Swimming
- Tax Year
- 25
Mortgage Calculator
Listing courtesy of Virtual Properties Realty.com.
 © 2026 Georgia MLS. All rights reserved. Information Deemed Reliable But Not Guaranteed.