2242 Acworth Due West Road NW, Acworth, GA 30101
- $1,699,000
- 4
- BD
- 7
- BA
- 6,499
- SqFt
















- List Price
- $1,699,000
- Price Change
- ▼ $96,000 1780780063
- MLS#
- 10769263
- Type
- Single Family Residential
- City
- Acworth
- County
- Cobb
- Subdivision
- none
- Bedrooms
- 4
- Bathrooms
- 7
- Living Area
- 6,499
- Year Built
- 2026
Property Description
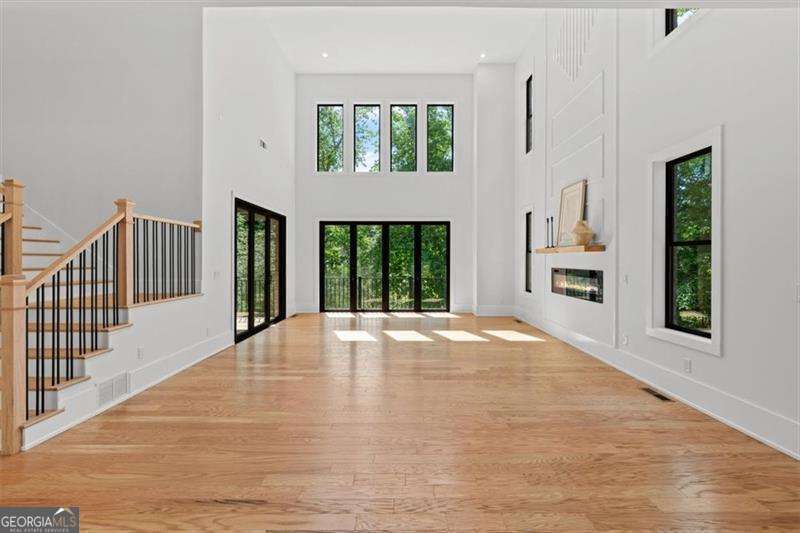
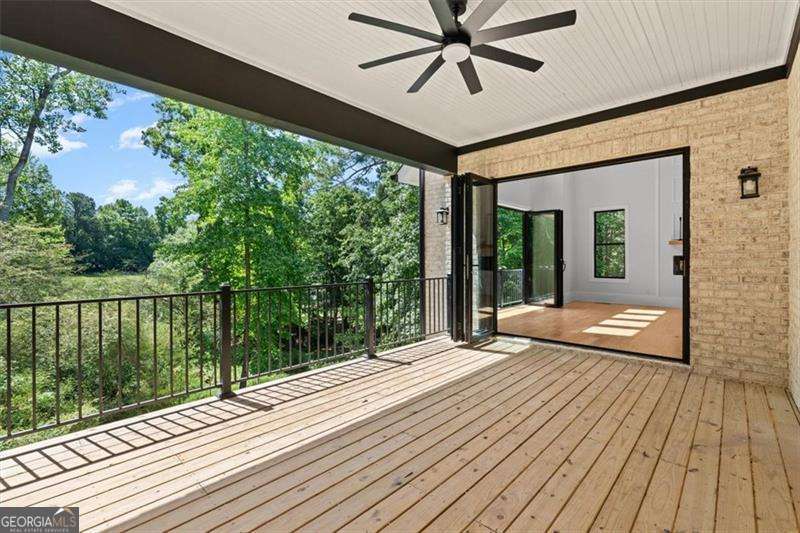
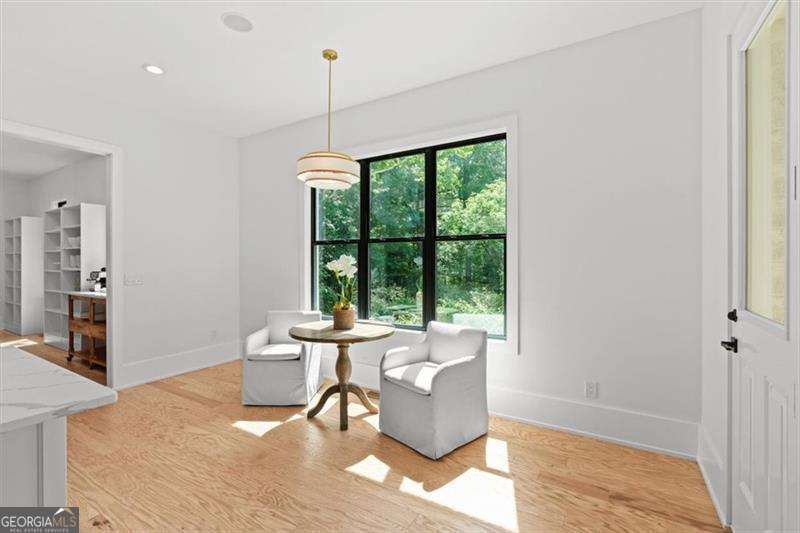
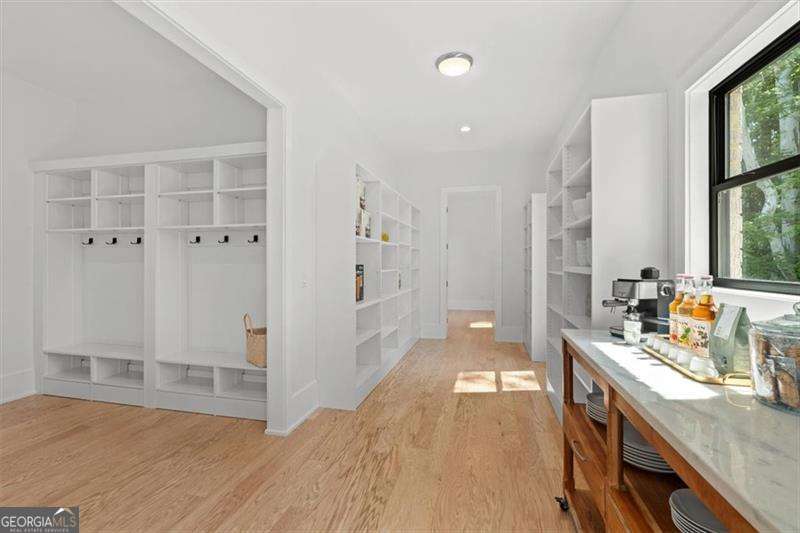
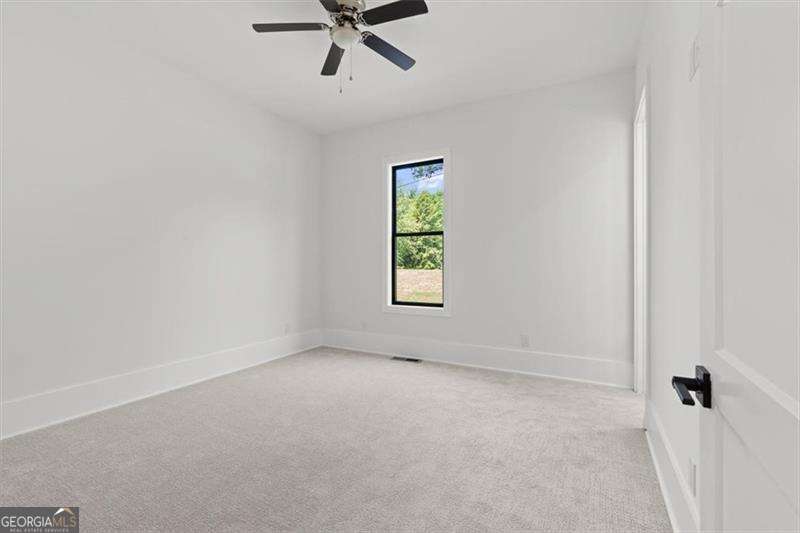
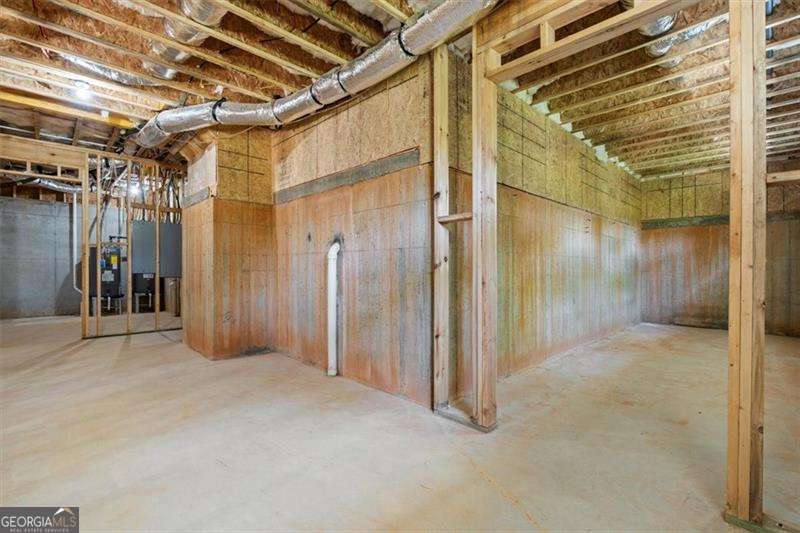
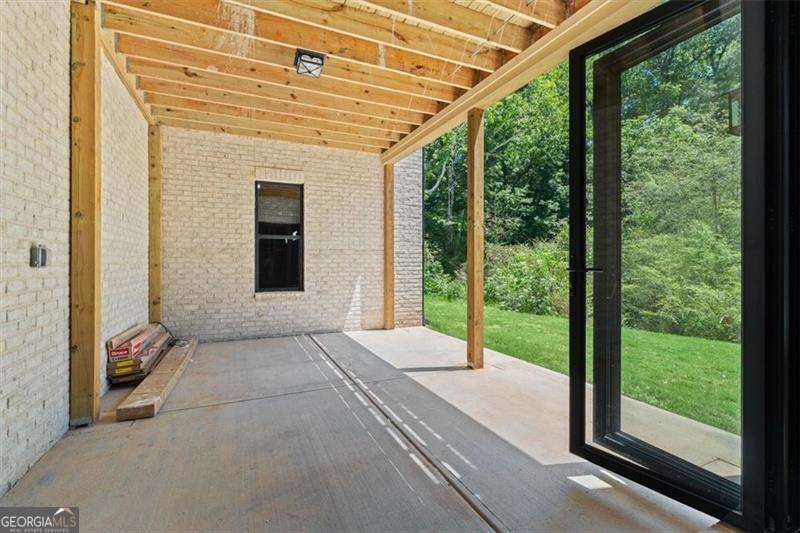
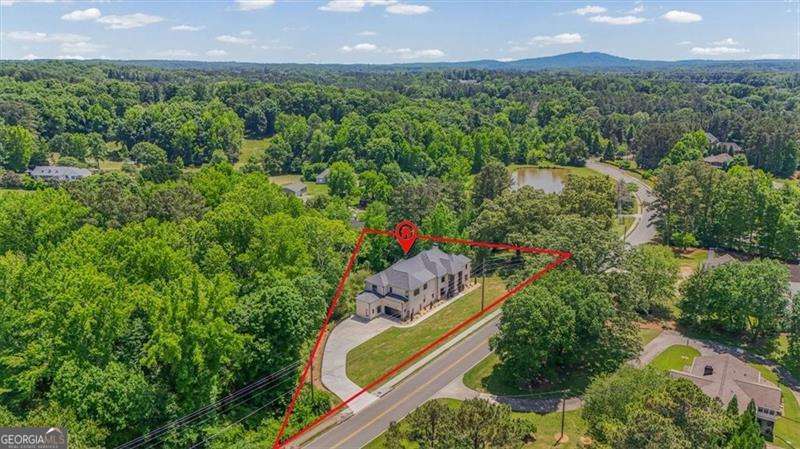
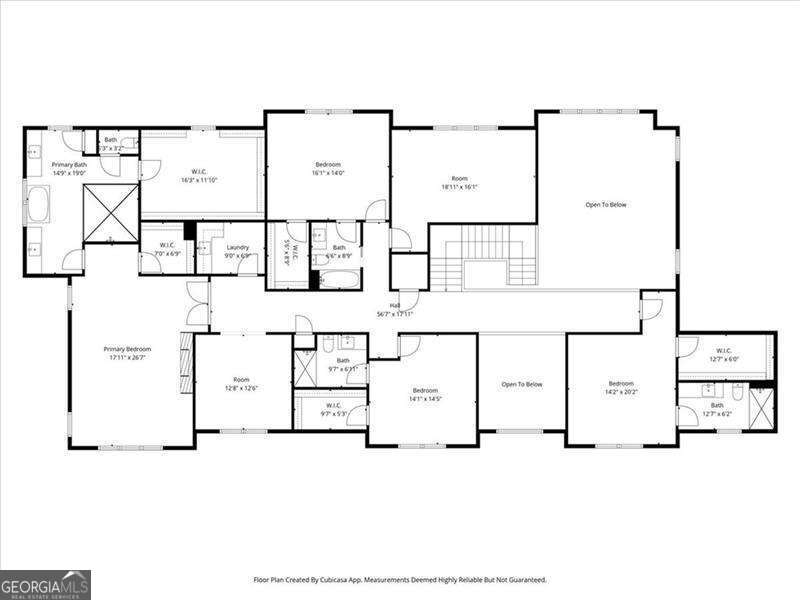
This Modern European Masterpiece Delivers An Experience That Simply Cannot Be Captured In Photographs! Behind The Striking Lime-Washed Brick Exterior, Steel-Framed Windows, And Dramatic Glass Entry Doors Lies A Home That Rivals Any New Construction In West Cobb. 2242 Acworth Due West Was Designed For Discerning Buyers Who Prioritize Exceptional Architecture, Custom Craftsmanship, Impeccable Design, And Value For The Impressive Amount Of Square Footage. The Home's Remarkable Scale And Natural Light Create A Lasting Impression That Set's It Apart From Anything On The Market. This Extraordinary Estate Offers Thoughtful Open Designed Living Space Perfect For Multi-Generational Living. Soaring Ceilings, Unique Millwork, Hardwood Flooring, Premium Thermador You Choose Appliance Package, Five En-Suite Bedrooms, Private Main-Level Guest Suite, And Expansive Entertaining Space Is Now Available For Buyers Seeking Timeless Architecture, Quality, And Exceptional Value In Today's Luxury Market, This Is A Residence That Deserves A Private Tour Before Making Any Buying Decision. WHAT WE THINK YOU'LL LOVE : *Modern European Architecture Rarely Found In West Cobb *Energy Wise - Low Maintenance Four-Sided Brick, Folding Glass Wall Systems, Steel Framed Windows W/Screens, Built-In Sound System, Wide-Plank Hardwood * Soaring Ceilings & Natural Lighting * Two Modern Fireplace Walls * Elevator Ready * Private Kitchen W/Oversized Pantry & Storage Room * Primary Suite W/Fireplace Wall, His/Her Closets, Double Walk-In Shower W/Full Body Rainfall Shower System, His/Her Niches & Doors * Five Bedrooms W/Custom Walk-In Closets & Private Baths * Covered Porch Connecting Kitchen & Great Room * Unfinished Walk-Out Basement Offers Over 10,000 SF Living Space, Ten Foot Ceilings, Eight Foot Doorways, Pre-Wired For Sauna, 2 Full Baths, Walk Out Patio * Generous Two Car Parking Garage W/Epoxy Flooring, EV Charging Station Plus Attached Storage Garage * Large .80 Acre Lot Wooded / Private Back Yard W/Creek & Great Outdoor Living Potential W/Connecting Acreage Available For Sale * Move-In Ready - Certificate Of Occupancy Obtained 7-24-2026
Additional Information
- Elementary School
- Bullard
- High School
- Allatoona
- Exterior Features
- Balcony
- Interior Features
- Double Vanity, High Ceilings, In-Law Floorplan, Vaulted Ceiling(s), Walk-In Closet(s)
- Style
- Brick 4 Side, European, Other
- Parking
- Garage, Attached, Kitchen Level, Side/Rear Entrance
- Basement Type
- Bath/Stubbed, Daylight, Full, Unfinished
- New Construction
- Yes
- Stories
- 2 Stories
- Fees Include
- Other
- Tax Year
- 2025
Mortgage Calculator
Listing courtesy of Atlanta Communities.
 © 2026 Georgia MLS. All rights reserved. Information Deemed Reliable But Not Guaranteed.