1190 St Ives Court, Suwanee, GA 30024
- $659,000
- 7
- BD
- 5
- BA
- 5,000
- SqFt










- List Price
- $659,000
- Price Change
- ▼ $10,000 1788253464
- MLS#
- 10766456
- Type
- Single Family Residential
- City
- Suwanee
- County
- Gwinnett
- Subdivision
- WILDWOOD FOREST
- Bedrooms
- 7
- Bathrooms
- 5
- Living Area
- 5,000
- Year Built
- 1987
Property Description
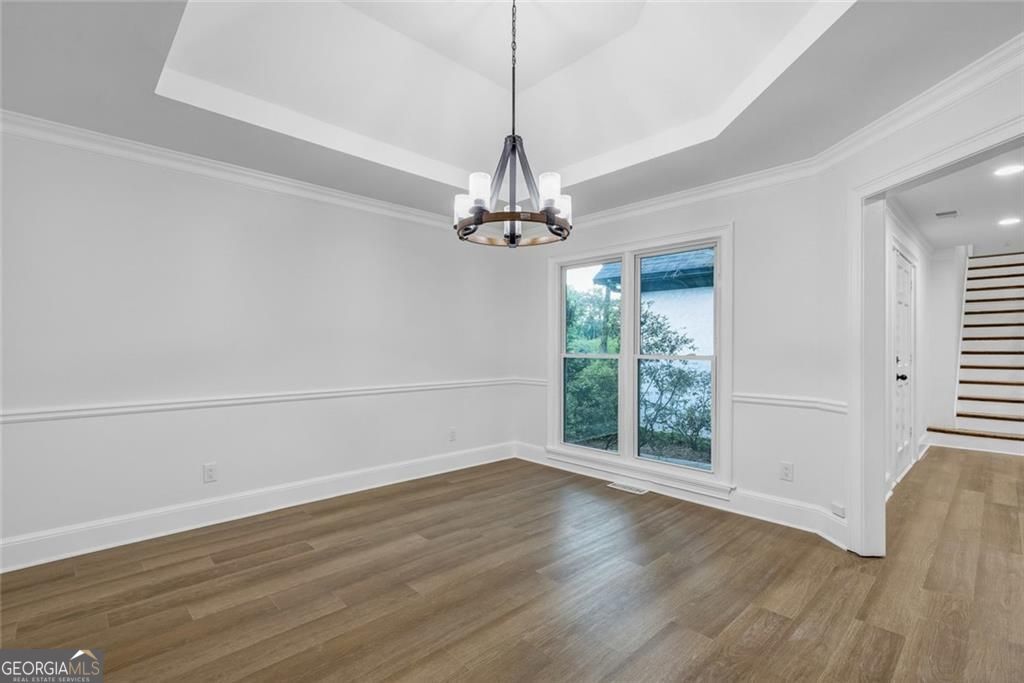
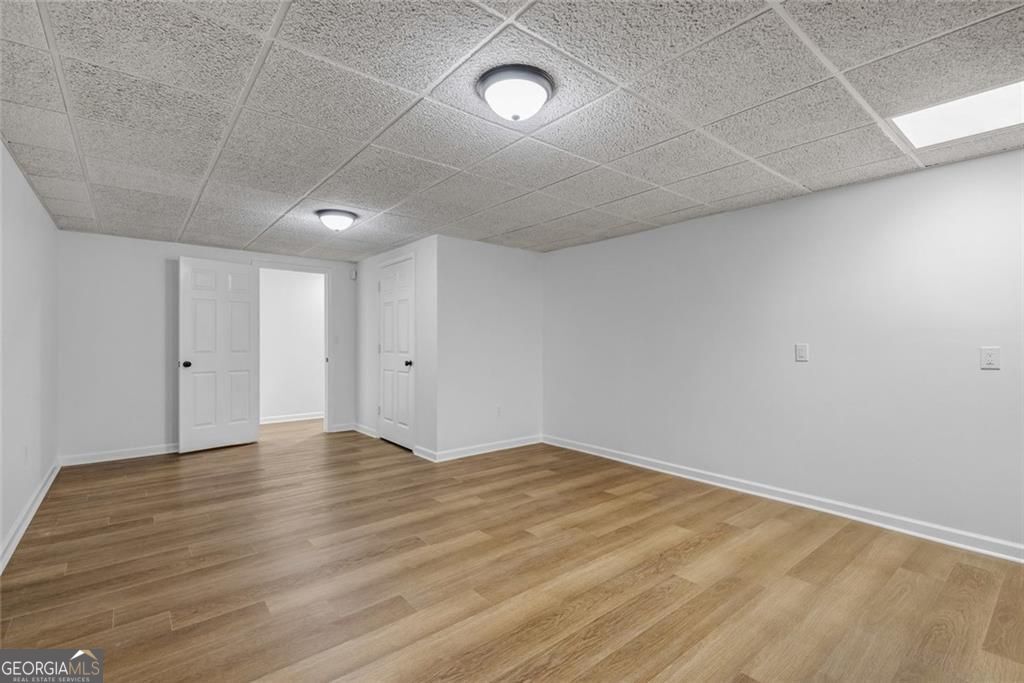
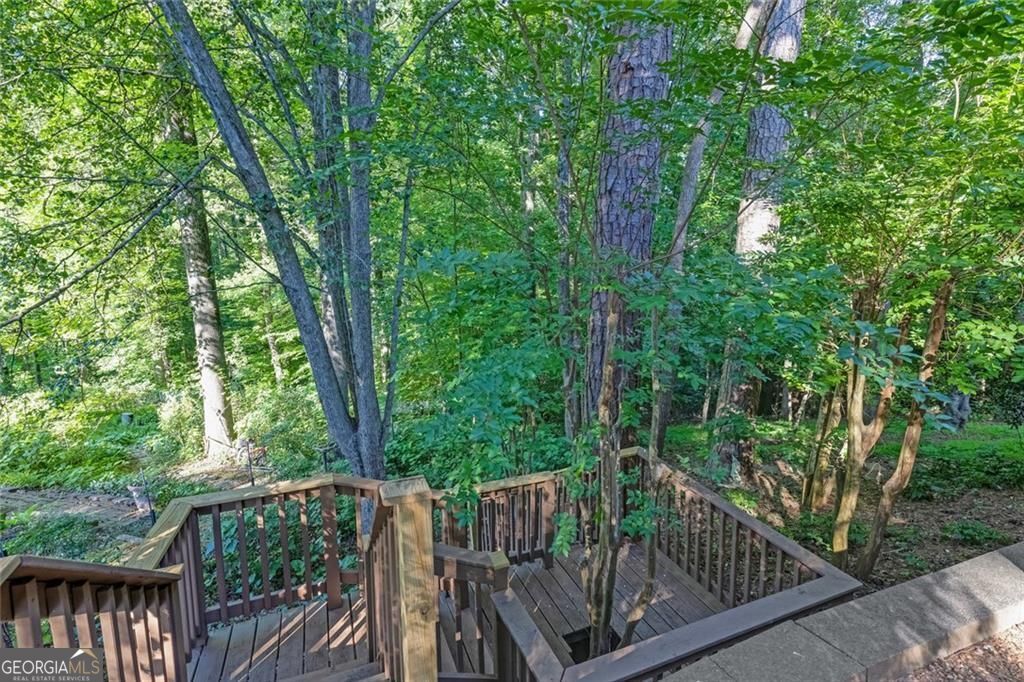
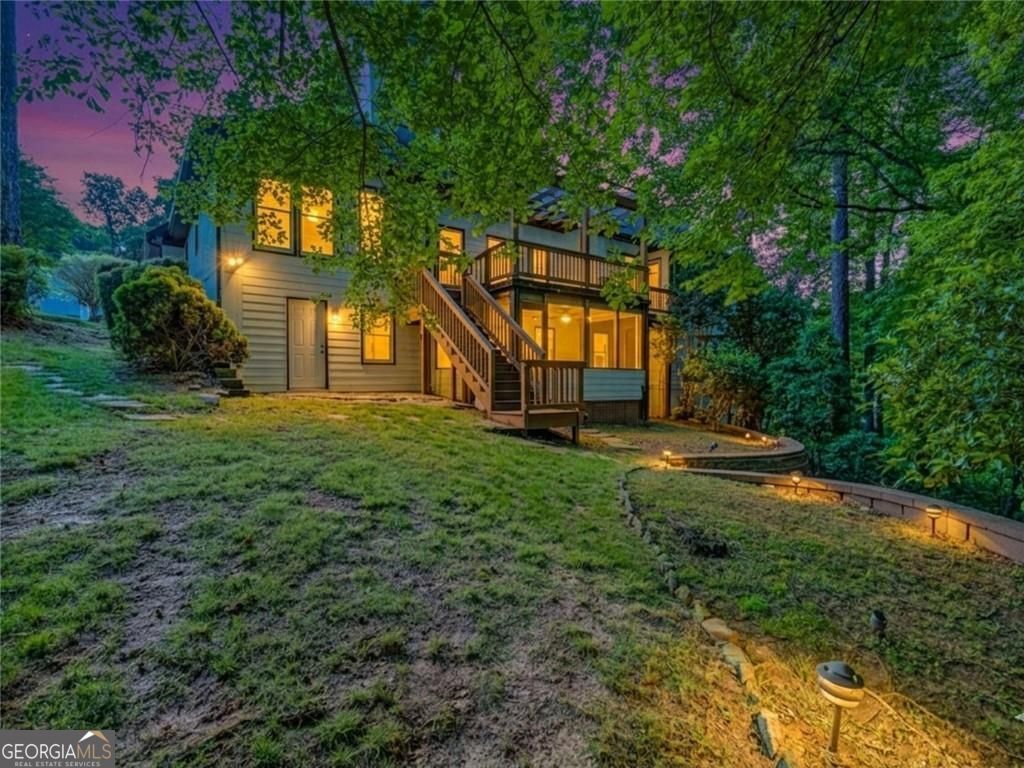
Vacant, fully renovated, and move-in ready with 7 beds, 5 full baths, and over 5,000+ sq ft of living space on a private 1+ acre wooded slope lot ending at a creek. Located in Wildwood Forest No HOA neighborhood on a quiet street with only 18 homes, directly across from Peachtree Ridge Park in Suwanee. The main level has a two-story living room with a double-sided stone fireplace that connects to the kitchen. The kitchen features white cabinetry, stainless steel appliances (including a double wall oven), and a bright breakfast room. It includes a separate formal dining room, plus 3 bedrooms and 2 full baths. The master bedroom has backyard patio access, while the primary bath showcases separate vanities, a custom tile walk-in shower, and a framed soaking tub. Upstairs has two bedrooms and 1 full bath. The fully finished basement has both interior access and a private rear entrance. It features a living and dining area with its own fireplace, a kitchen, a versatile bonus room (can be used as a game room, exercise room, office, etc.), 2 oversized bedrooms, and 2 full bathrooms. Outside, relax on the upper open patio or the lower covered porch. UNBEATABLE LOCATION: Enjoy a private nature sanctuary just 2 miles from I-85 (Exits 109 & 110). Minutes to the Peachtree Ridge High School, UGA Gwinnett, PCOM Georgia, ASSI Market, H Mart, Gas South Arena, and premium shopping/dining. Welcome home to your private Suwanee oasis! Some interior photos have been virtually staged to illustrate furniture placement and spatial potential. The primary exterior photo features twilight enhancements and a digital rendering illustrating the facade with conceptual tree trimming. Property will be shown vacant and with current mature landscaping.
Additional Information
- Elementary School
- Parsons
- High School
- Peachtree Ridge
- Exterior Features
- Sprinkler System
- Interior Features
- Tray Ceiling(s), Double Vanity, Walk-In Closet(s), Master On Main Level, In-Law Floorplan, Soaking Tub, Separate Shower, Tile Bath
- Style
- Ranch
- Parking
- Attached
- Basement Type
- Daylight, Exterior Entry, Finished, Full, Interior Entry, Bath Finished
- Stories
- 2 Stories
- Fees Include
- None
- Tax Year
- 2025
Mortgage Calculator
Listing courtesy of Virtual Properties Realty.com.
 © 2026 Georgia MLS. All rights reserved. Information Deemed Reliable But Not Guaranteed.