9110 Greenway Court, Gainesville, GA 30506
- $1,257,740
- 5
- BD
- 5
- BA
- 3,600
- SqFt























- List Price
- $1,257,740
- MLS#
- 10755728
- Type
- Single Family Residential
- City
- Gainesville
- County
- Forsyth
- Subdivision
- White Post on Lake Lanier
- Bedrooms
- 5
- Bathrooms
- 5
- Living Area
- 3,600
- Year Built
- 2025
Property Description
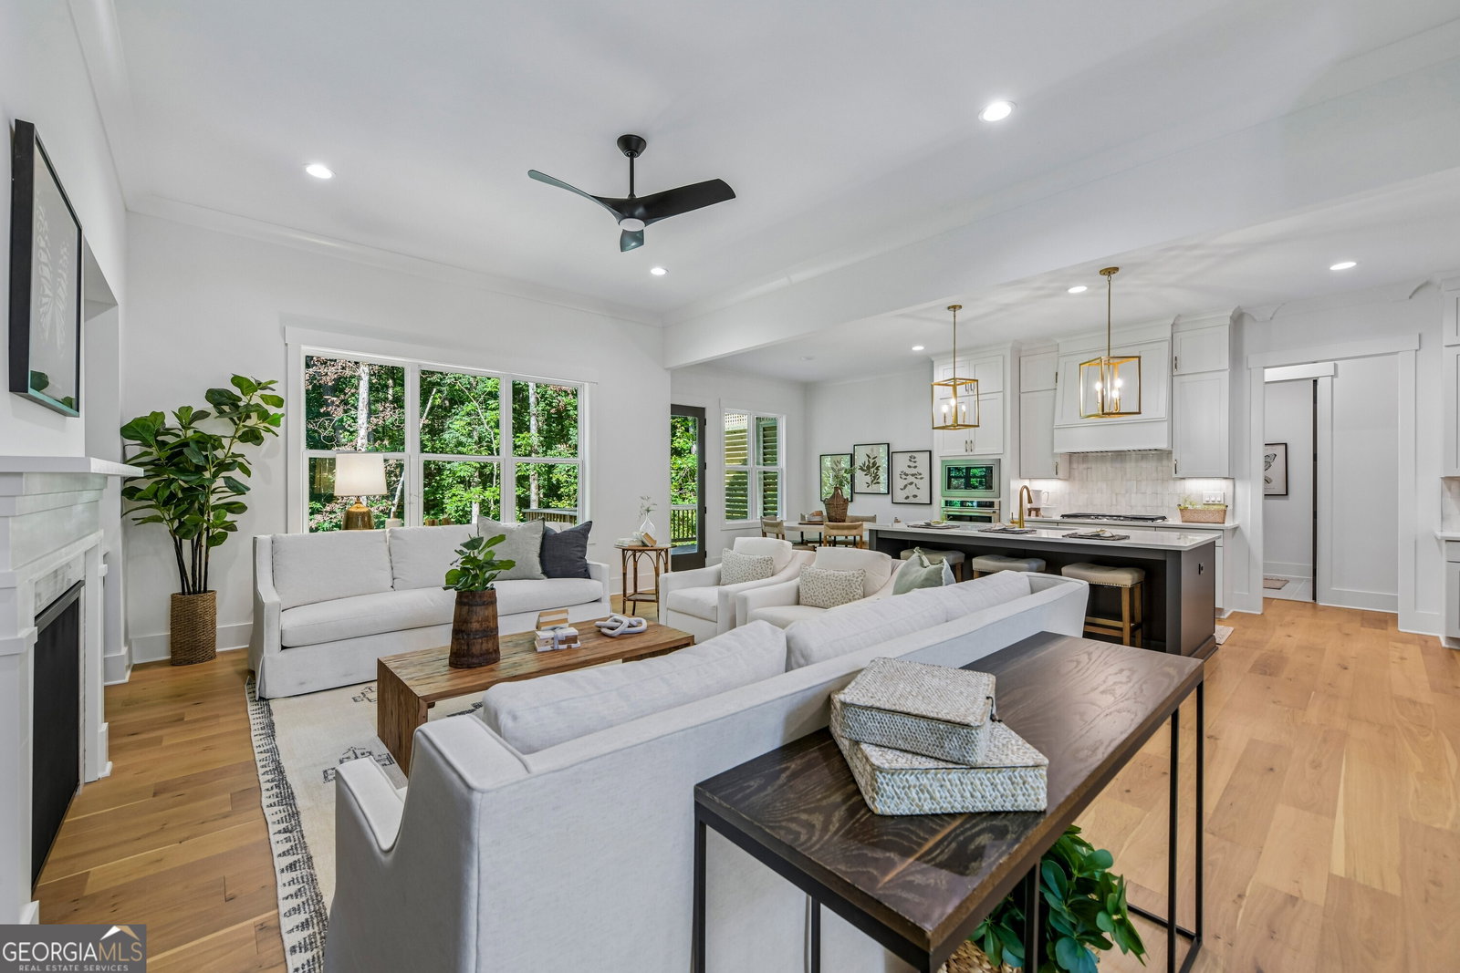
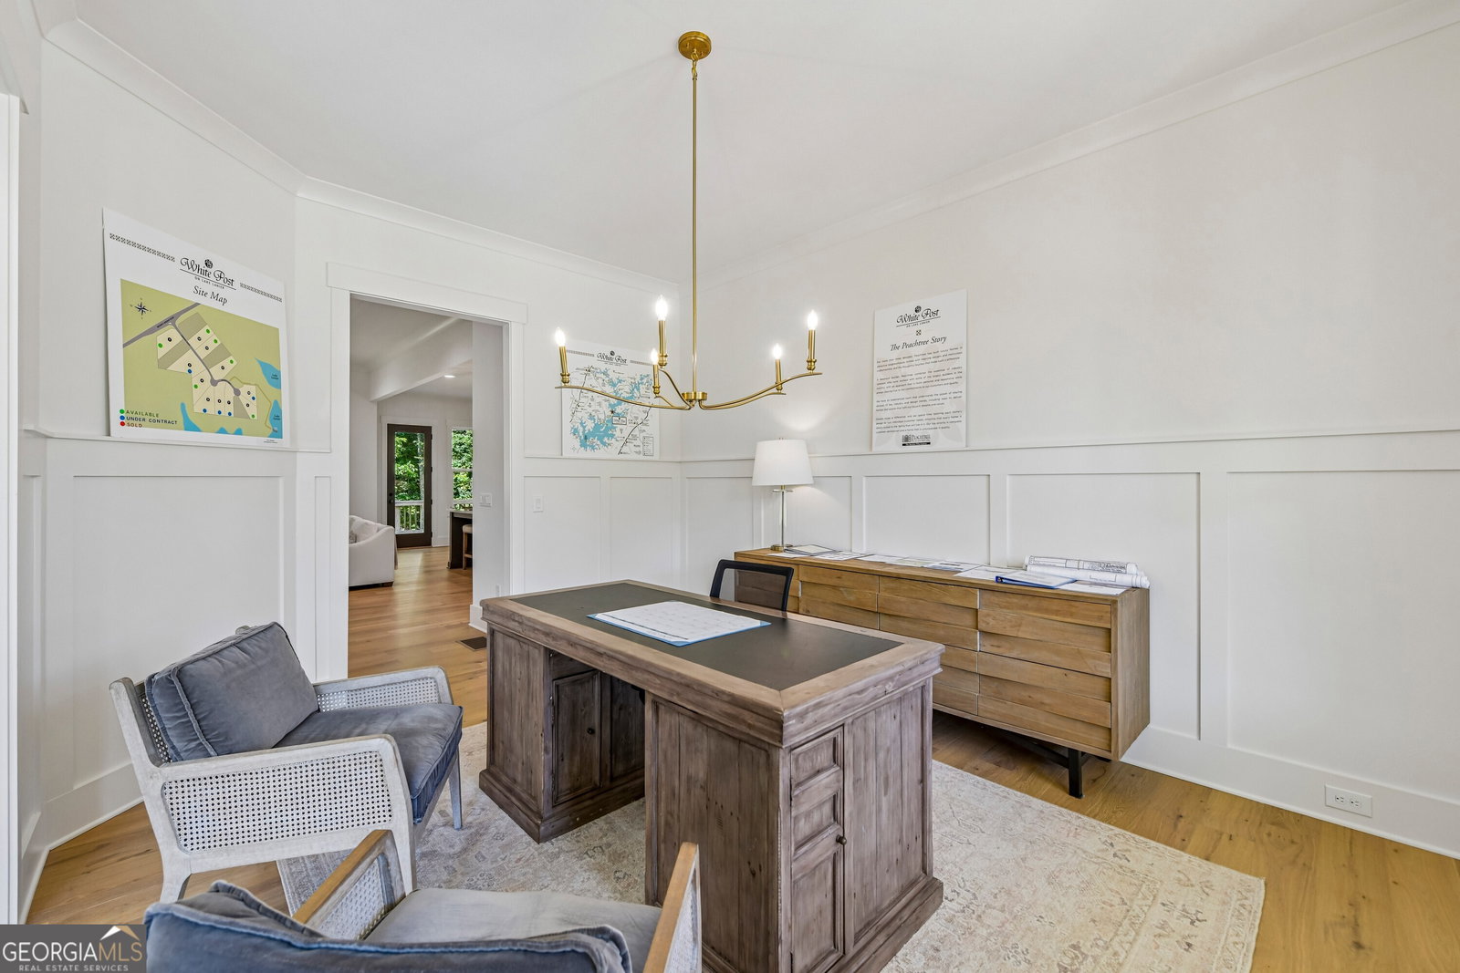
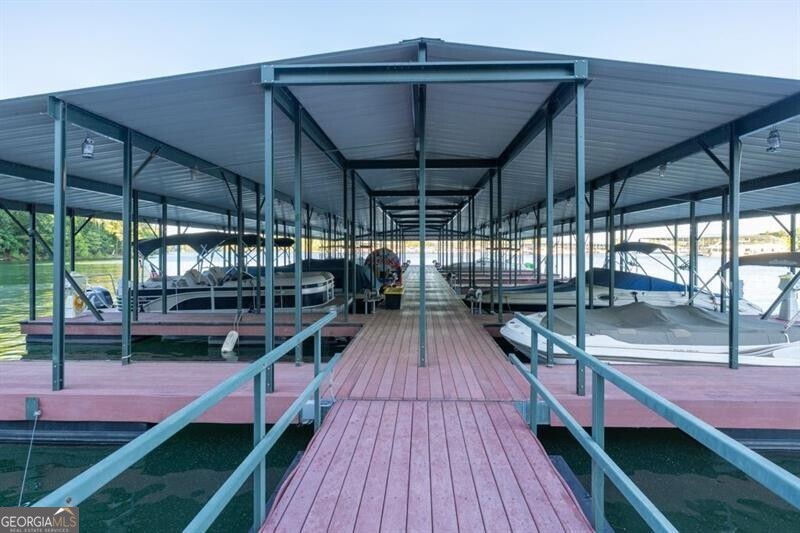
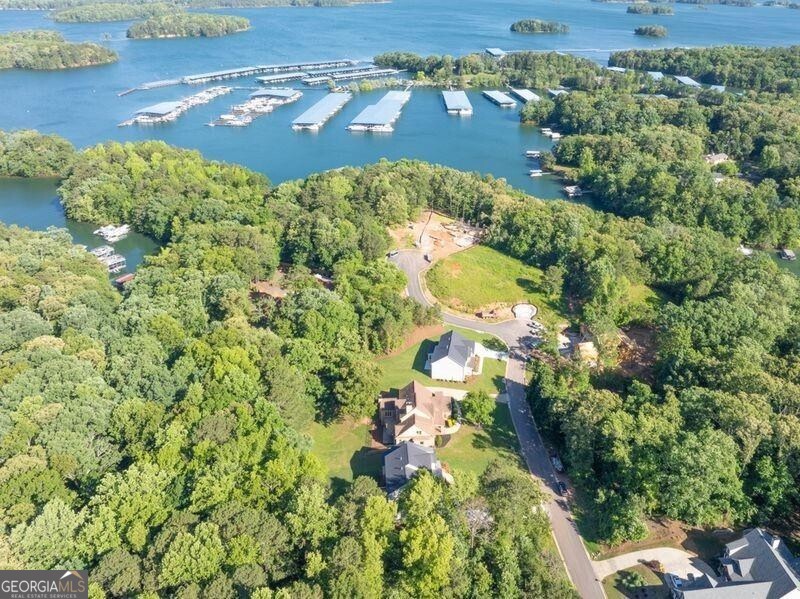
The Tiburon Plan built by Peachtree Residential Properties. Quick Move-In! OUR MODEL HOME IS NOW AVAILABLE TO PURCHASE! Welcome to your dream lake home in an exclusive, upscale 15-home, new construction community on Lake Lanier. A covered, deeded boat slip is included with the purchase of a home, and the slip is conveniently located at the community dock. White Post on Lake Lanier is one of the places you don't have to wait for dock access or availability. Walk or ride your golf cart to the dock, get in your boat and enjoy the day, on beautiful Lake Lanier! This boutique community offers farmhouse and traditional homes. There are available homes to purchase as well as 2 lots to build a home, all under $2M! Several of the lots will hold a private pool in the backyard. Don't miss out on this beautiful 2 story home on a full basement with a 3 car garage. The Tiburon home has a second bedroom on the main floor with a full bath and walk-in closet. Perfect for an office or a guest room for those guests that prefer not to use stairs. All the homes in this 15 homesite community come with a deeded, covered, deep water slip located at the community dock. The lake is just a quick golf cart ride away for you to enjoy your boating adventures. This home sits off the road and has an inviting rocking chair front porch. The 2-story foyer, flanked by the Dining Room, leads to a Sunny Family Room with a fireplace with built-in cabinets on both sides and a wall of windows. The open concept living is perfect for entertaining with a kitchen with cabinets to the ceiling, large island, SS Kitchen Aid appliances, designed backsplash, walk-in pantry with custom shelving and Breakfast Room with a door leading to the deck. The spacious laundry room has a sink with built-in cabinets. The Powder Room is located off the Mudroom. This home offers living flexibility with the Owner's Suite and a Guest Room on the main floor. The spa like Owner's bath has a shower, soaking tub and double vanities with quartz countertop as well as a walk-in closet with custom shelving. Upstairs there is a large Bonus Room and three bedrooms. Two of the bedrooms share a bathroom with separate vanities and walk-in closets. There is also a huge bedroom with a private bath and walk-in closet. You'll love having the large walk-in linen/storage closet upstairs. There are engineered hardwoods in the main living areas and up hall and carpet in the bedrooms and tile in the Laundry Room and Baths. The home has a 2-car side entry garage and a tandem garage with custom garage floor finish. The large unfinished basement is perfect for expanding the living space. This community is a perfect place to call home and is minutes away to lake fun, dining and shopping! If you are searching for a builder that provides TRUE design flexibility, look no further. Come see us today to learn about all the possibilities. Come see us today to learn about all the possibilities. Come see why you'll love living in White Post on Lake Lanier! Call today!
Additional Information
- Elementary School
- Chestatee
- High School
- East Forsyth
- Exterior Features
- Other, Sprinkler System
- Interior Features
- Bookcases, Double Vanity, High Ceilings, In-Law Floorplan, Master On Main Level, Separate Shower, Soaking Tub, Tile Bath, Entrance Foyer, Wet Bar
- Style
- Brick/Frame, Craftsman
- Parking
- Garage, Attached, Kitchen Level, Garage Door Opener, Side/Rear Entrance
- Basement Type
- Bath/Stubbed, Concrete, Daylight, Exterior Entry, Full, Interior Entry, Unfinished
- New Construction
- Yes
- Stories
- 2 Stories
- Fees Include
- Other
- Tax Year
- 2024
Mortgage Calculator
Listing courtesy of Re/Max Tru, Inc..
 © 2026 Georgia MLS. All rights reserved. Information Deemed Reliable But Not Guaranteed.