5667 Evelyn Lane, Flowery Branch, GA 30542
- $558,900
- 4
- BD
- 4
- BA
- 3,014
- SqFt








- List Price
- $558,900
- MLS#
- 10741726
- Type
- Single Family Residential
- City
- Flowery Branch
- County
- Hall
- Subdivision
- Hemingway
- Bedrooms
- 4
- Bathrooms
- 4
- Living Area
- 3,014
- Year Built
- 2026
Property Description
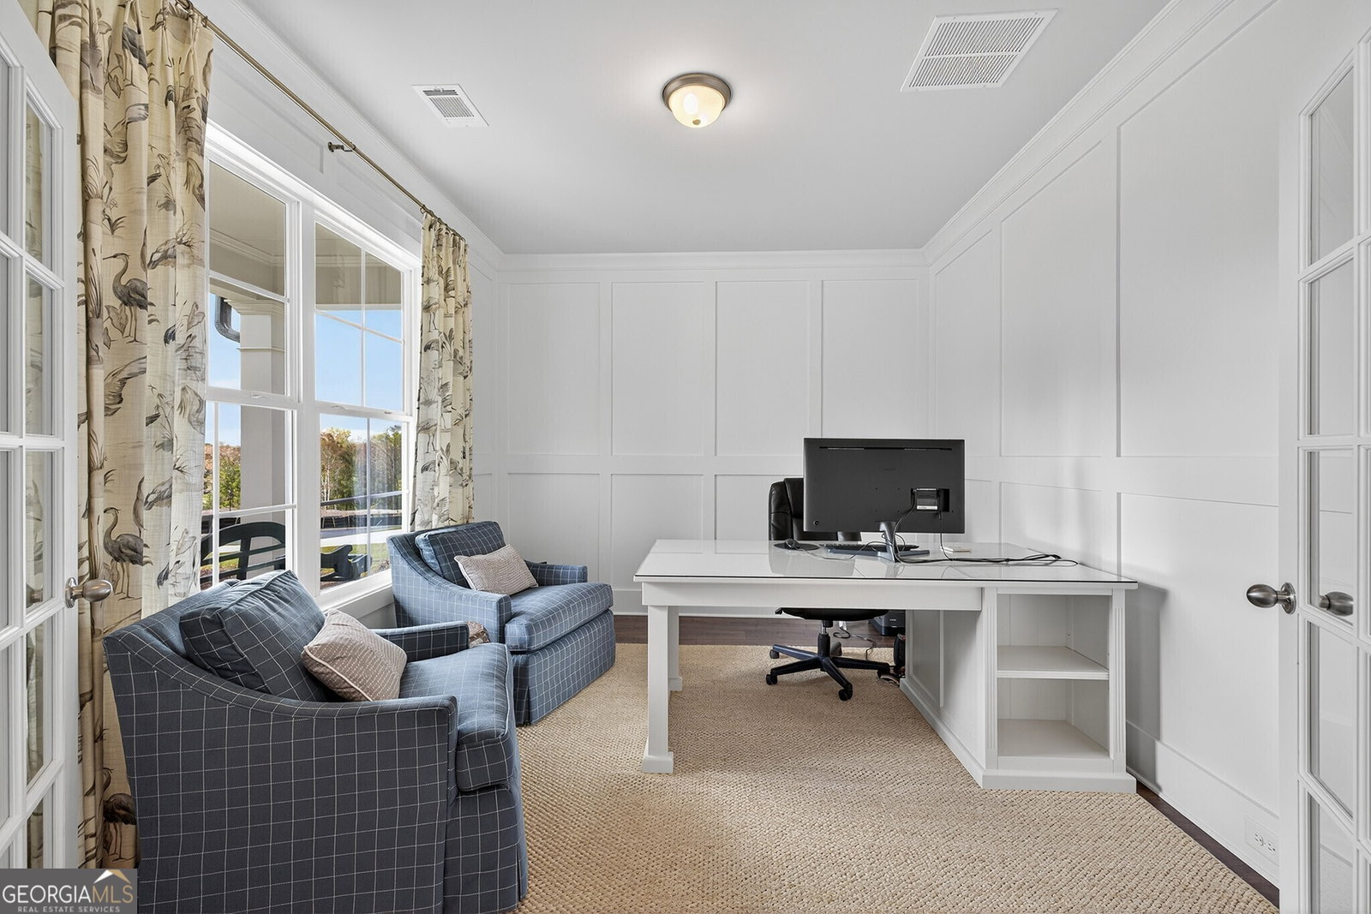
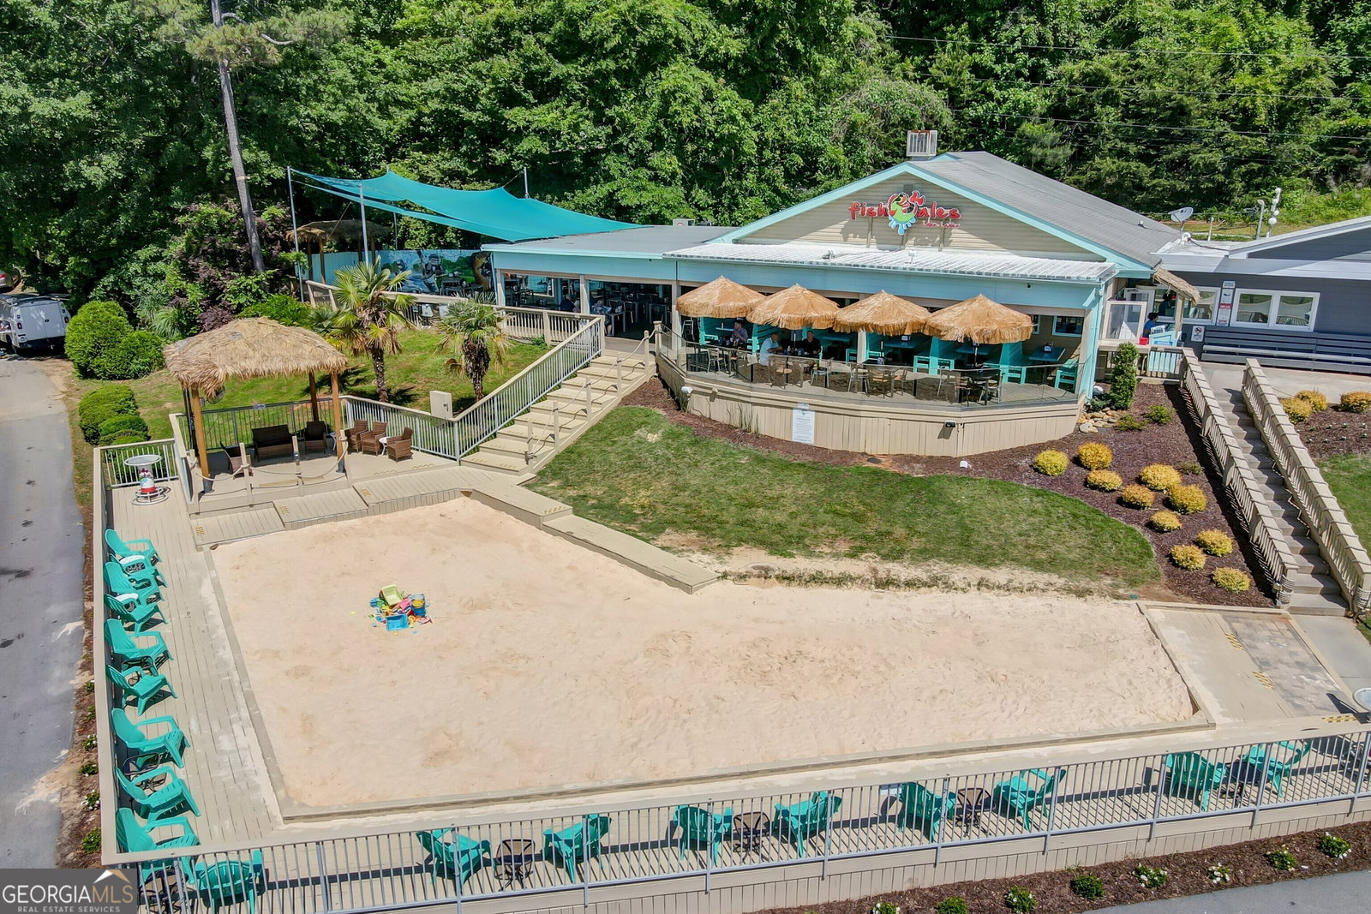
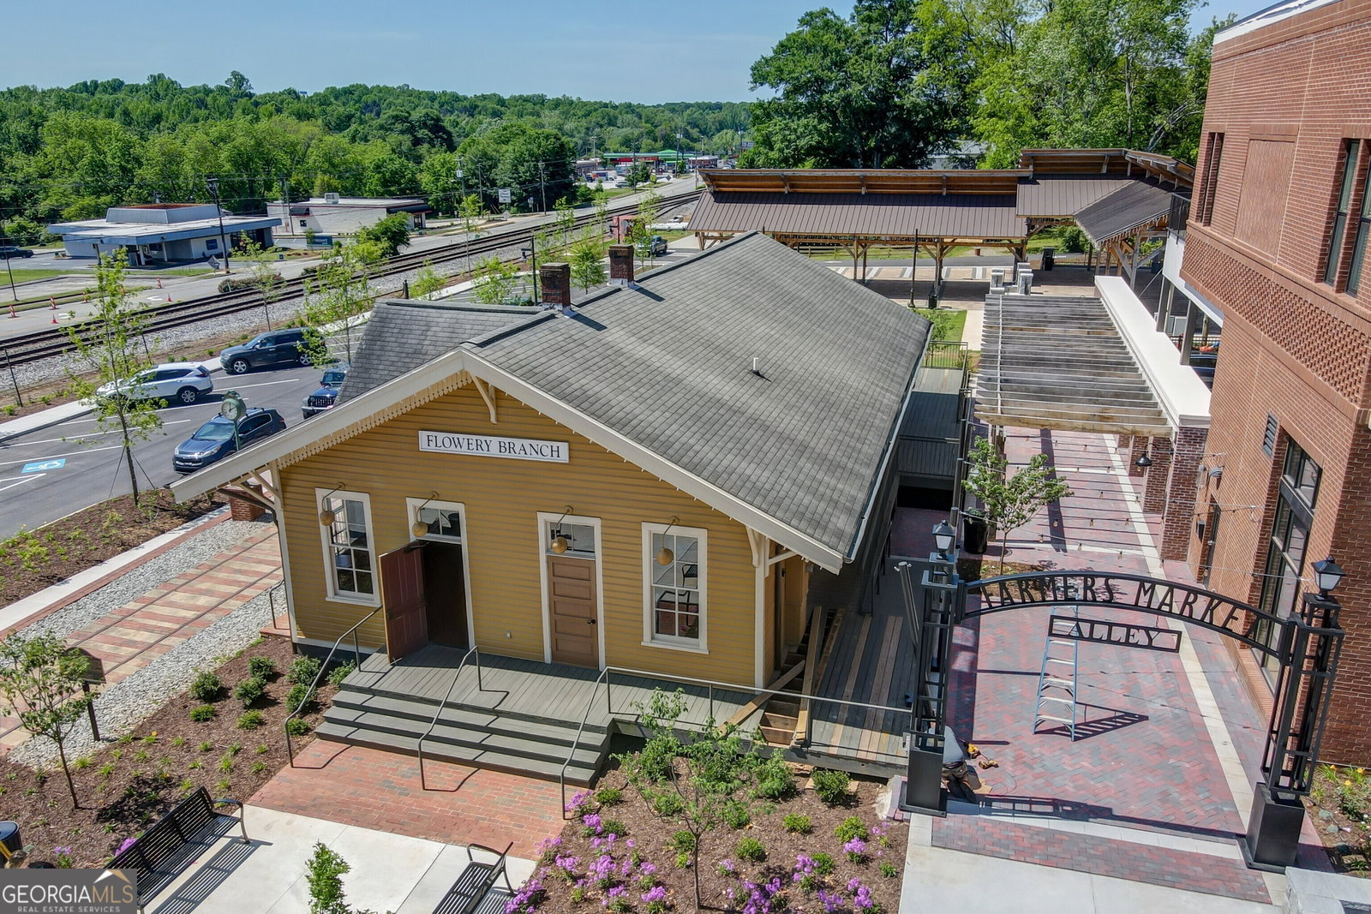
The Everglade Plan built by Walker Anderson Homes is a Beautiful Home with Primary Bedroom on the Main Level in the Charming Hemingway Community in Downtown Flowery Branch and within walking distance to Lake Lanier's Marinas, Restaurants, and Recreational Offerings. On a Quiet Cul-de-sac Street, the Home features Expansive 9-Foot Ceilings on both the Main and Upper Levels, and a Covered Porch with Brick Fireplace. The Kitchen is open to the Family Room & Breakfast Room, has Painted Cabinets with Soft-Close Cabinet Doors & Drawers and includes a 36" Gas Cooktop with Cabinet Vent Hood, Wall Oven, Wall Microwave, all complimented by a Large Island with Single-Bowl Sink. The Primary Bedroom Suite on main level is Spacious and complete with a Double Tray Ceiling with Cove Crown Trim, Two Large Walk-In Closets, Double Vanity, Soaking Tub, and Separate Shower with a Shower Bench and Frameless Glass Enclosure. You will also find a Large Loft/Media Room Upstairs along with Three Additional Bedrooms each with a Walk-In Closet, and Two Additional Full Bathrooms. Home is under construction with a projected completion in Early Fall of 2026. Ask about your Incentives with use of preferred lender. *Secondary Photos are Stock Photos
Additional Information
- Elementary School
- Flowery Branch
- High School
- West Hall
- Interior Features
- Double Vanity, High Ceilings, Master On Main Level, Tray Ceiling(s), Walk-In Closet(s)
- Style
- Brick/Frame, Brick Front, Craftsman, Traditional
- Parking
- Garage, Kitchen Level, Garage Door Opener
- Basement Type
- None
- New Construction
- Yes
- Stories
- 2 Stories
- Fees Include
- Management Fee, Other
- Tax Year
- 2025
Mortgage Calculator
Listing courtesy of Re/Max Tru, Inc..
 © 2026 Georgia MLS. All rights reserved. Information Deemed Reliable But Not Guaranteed.