218 Highland Pointe Drive, Ellijay, GA 30536
- $699,444
- 4
- BD
- 4
- BA
- 2,818
- SqFt




- List Price
- $699,444
- Price Change
- ▼ $30,500 1782344367
- MLS#
- 10709317
- Type
- Single Family Residential
- City
- Ellijay
- County
- Gilmer
- Subdivision
- Highland Pointe
- Bedrooms
- 4
- Bathrooms
- 4
- Living Area
- 2,818
- Year Built
- 2021
Property Description
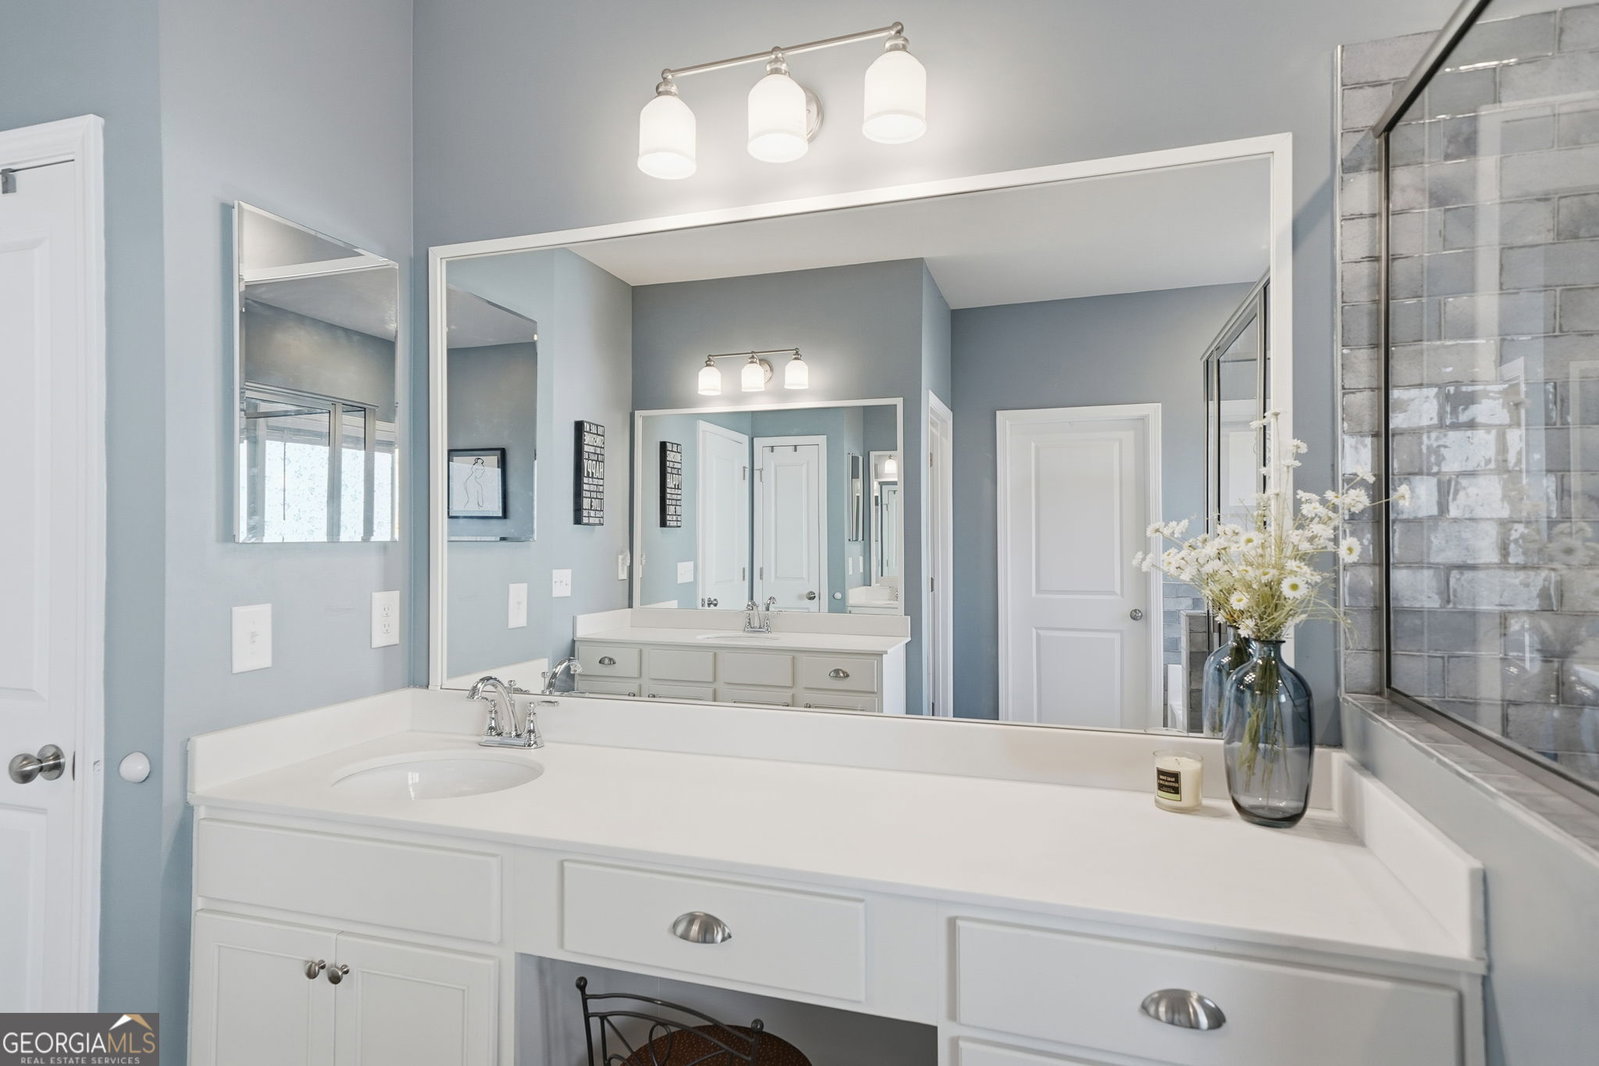
PRICED $20,000 BELOW APPRAISAL! This beautifully designed 4-bedroom, 3.5-bath home offers exceptional space, style, and convenience-located just one mile from shopping and restaurants. From the moment you enter, you'll appreciate the thoughtful layout and upscale finishes throughout. The main level features a formal dining room and an elegant living room highlighted by judge's paneling and a stunning stone fireplace. The upgraded kitchen is the heart of the home, open to a bright breakfast area and equipped with a double oven, farm sink, quartz countertops, and an oversized walk-in pantry with direct access to the 2-car garage-perfect for everyday ease. The spacious primary suite is located on the main level and offers seasonal views of Talona Mountain, a huge walk-in closet, and a luxurious bath with separate vanities, a tile shower, and a soaking tub. Two additional guest bedrooms are situated on the opposite side of the home and share a true Jack-and-Jill bathroom, providing privacy and functionality. A large laundry room with utility sink and a garage entry with a built-in hall tree and shoe storage bench add even more convenience. An impressive 8-foot, 4-panel sliding door opens to the sunroom, where oversized windows and a stone fireplace create the perfect space for relaxing or entertaining year-round. Brand-new wood flooring flows throughout the home. Upstairs, you'll find a versatile bonus room with a full bath and closet-ideal as a fourth bedroom, office, playroom, or media space. The home sits over a full unfinished walk-out basement leading to a concrete pad, perfect for mower or ATV parking. Additional features include a full-house generator and a fenced, landscaped yard. This home seamlessly blends comfort, luxury, and practicality in an unbeatable location. (See square footage breakdown in photos, note full basement is unfinished. Main level porch with fireplace was upgraded to a closed in sunroom)
Additional Information
- Elementary School
- Clear Creek
- High School
- Gilmer
- Interior Features
- Beamed Ceilings, Double Vanity, High Ceilings, Master On Main Level, Other, Separate Shower, Soaking Tub, Split Bedroom Plan, Tile Bath, Tray Ceiling(s), Walk-In Closet(s)
- Style
- Traditional
- Parking
- Garage, Attached
- Basement Type
- Concrete, Daylight, Exterior Entry, Full
- Stories
- 3 or More Stories
- Fees Include
- Other, Private Roads
- Tax Year
- 24
Mortgage Calculator
Listing courtesy of RE/MAX Town & Country.
 © 2026 Georgia MLS. All rights reserved. Information Deemed Reliable But Not Guaranteed.