321 Chumbley Road, Dawsonville, GA 30534
- $1,000,000
- 6
- BD
- 4
- BA
- 4,460
- SqFt









- List Price
- $1,000,000
- Price Change
- ▼ $100,000 1776744979
- MLS#
- 10668442
- Type
- Single Family Residential
- City
- Dawsonville
- County
- Dawson
- Subdivision
- 6.19 Acres - No HOA
- Bedrooms
- 6
- Bathrooms
- 4
- Living Area
- 4,460
- Year Built
- 2004
Property Description
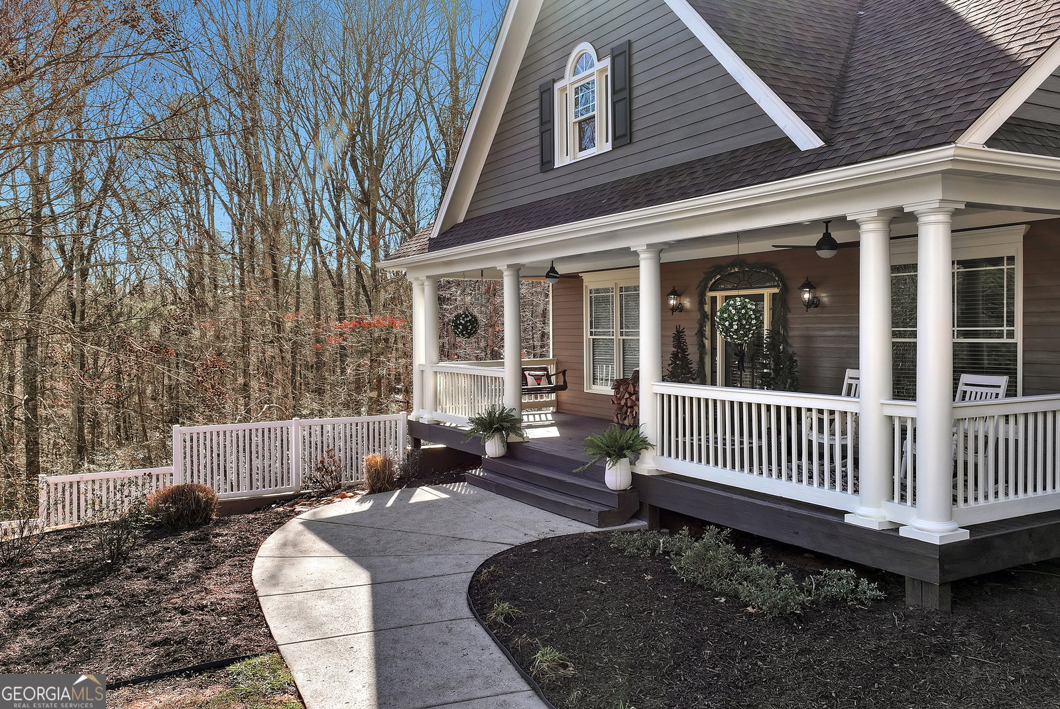
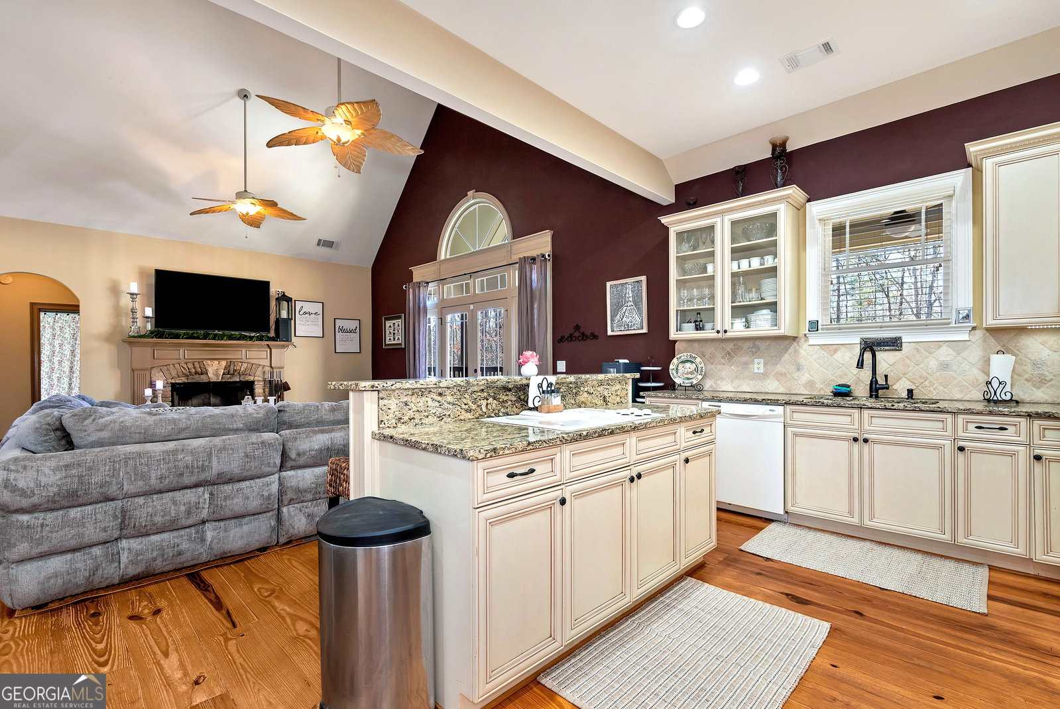
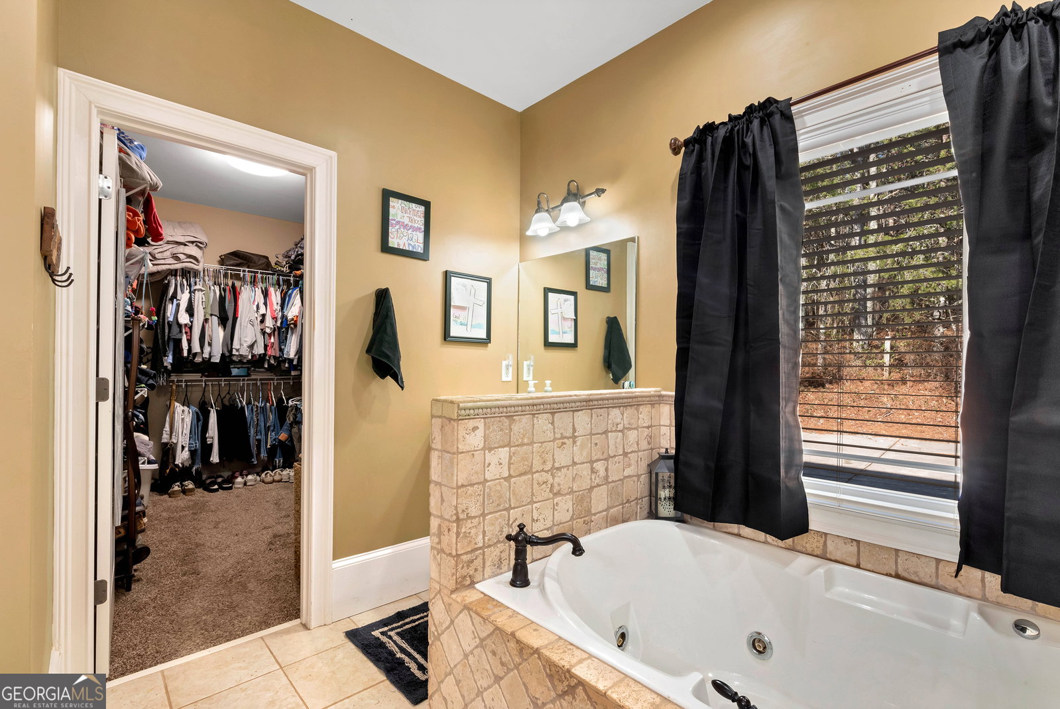
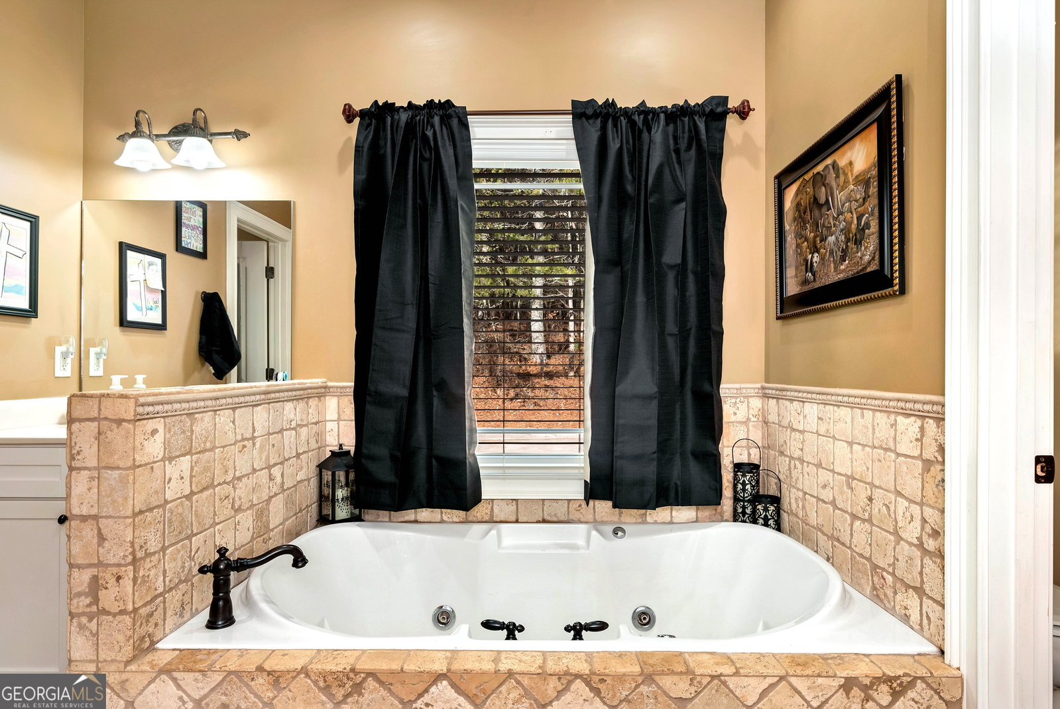
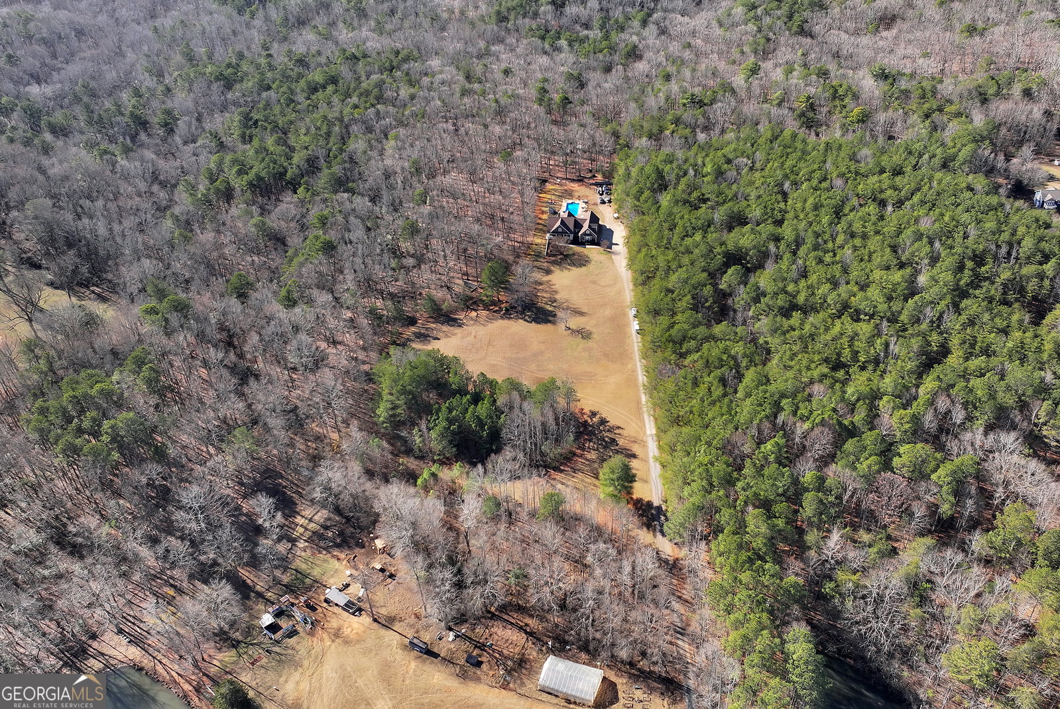
Set on 6.19 serene acres, this thoughtfully designed custom-built home blends refined living with the peace and privacy of a true rural retreat. A rocking chair front porch with an inviting swing welcomes you to slow down and watch the deer stroll by. Inside, the main level offers a spacious owner's suite with sitting area, featuring an en-suite bath with tile shower, jetted tub, walk-in closet, and access to the expansive covered deck spanning the back of the home. The living room's wood-burning stacked-stone fireplace anchors the space and flows effortlessly into the dining area with coffered ceiling, creating an elegant yet comfortable setting for entertaining. The open-concept kitchen features granite countertops and double ovens, with a large laundry room just off the kitchen offering a utility sink and extra cabinet space. Two additional bedrooms and a full bath complete the main level. Upstairs, a private bonus suite with closet and full bath offers ideal space for guests, a home office, or flex living. The finished walk-out basement expands the home's functionality with a mini kitchen, bar, living area, three bedrooms, and a full bath, perfect for extended stays or multi-generational living. Enjoy two levels of outdoor living with the covered upper deck and patio below, overlooking a private backyard oasis complete with a pool featuring LED lighting and a dedicated pool storage shed. An extended driveway provides ample space for boats, RVs, or additional vehicles, while a separate poured foundation on the property - ideal for an in-law residence, private office, or workshop-adds exceptional future potential. A rare offering combining custom craftsmanship, acreage, and timeless countryside elegance.
Additional Information
- Elementary School
- Riverview
- High School
- Dawson
- Interior Features
- Double Vanity, Master On Main Level, Split Bedroom Plan, Vaulted Ceiling(s), Walk-In Closet(s)
- Style
- Traditional
- Parking
- Garage, Parking Pad, Kitchen Level, RV Access/Parking, Boat, Garage Door Opener, Side/Rear Entrance
- Basement Type
- Bath Finished, Daylight, Exterior Entry, Finished, Interior Entry
- Stories
- 3 or More Stories
- Fees Include
- None
- Tax Year
- 2025
Mortgage Calculator
Listing courtesy of Keller Williams Realty North Atlanta.
 © 2026 Georgia MLS. All rights reserved. Information Deemed Reliable But Not Guaranteed.